Don’t miss this exceptional new construction home offering high-end finishes, smart technology, and over an acre of outdoor space! This thoughtfully designed two-story home features 3 bedrooms, 2.5 baths, and a versatile loft area perfect for today’s lifestyle. From the moment you enter the dramatic open foyer with views to the second level, you’ll appreciate the quality and attention to detail throughout. The spacious open-concept layout includes a beautifull kitchen with quartz countertops, 42-inch soft-close cabinetry, and an oversized walk-in pantry. The main-level owner’s suite is a true retreat with a large bedroom and an elegant bath featuring a spacious tile shower and two linen closets. Upstairs, you’ll find two additional bedrooms joined by a convenient Jack-and-Jill bathroom plus a large loft ideal for a media room, home office, or lounge space. Additional highlights include zoned heating and cooling for maximum efficiency and comfort, plus a smart home security system for added peace of mind. This home truly has it all!
Active
Price cut: $5K (9/25)
$440,000
13 Red Oak Dr, Bedford, IN 47421
3beds
2,286sqft
Single Family Residence
Built in 2026
1.44 Acres Lot
$-- Zestimate®
$--/sqft
$-- HOA
What's special
Convenient jack-and-jill bathroomVersatile loft areaTwo additional bedroomsHigh-end finishesOversized walk-in pantryLarge bedroomTwo linen closets
- 141 days
- 297
- 19
Zillow last checked:
Listing updated:
Listed by:
Erin Phillips Cell:765-760-0792,
RE/MAX Real Estate Groups
Source: IRMLS,MLS#: 202620415
Facts & features
Interior
Bedrooms & bathrooms
- Bedrooms: 3
- Bathrooms: 3
- Full bathrooms: 2
- 1/2 bathrooms: 1
- Main level bedrooms: 1
Bedroom 1
- Level: Main
Bedroom 2
- Level: Upper
Kitchen
- Level: Main
- Area: 135
- Dimensions: 9 x 15
Living room
- Level: Main
- Area: 285
- Dimensions: 19 x 15
Heating
- Electric, Heat Pump, Zoned
Cooling
- Central Air, Zoned
Appliances
- Included: Dishwasher, Microwave, Refrigerator, Electric Oven, Electric Water Heater
- Laundry: Main Level
Features
- Ceiling-9+, Walk-In Closet(s), Double Vanity, Stand Up Shower, Main Level Bedroom Suite
- Basement: Crawl Space,Sump Pump
- Has fireplace: No
Interior area
- Total structure area: 2,286
- Total interior livable area: 2,286 sqft
- Finished area above ground: 2,286
- Finished area below ground: 0
Video & virtual tour
Property
Parking
- Total spaces: 2
- Parking features: Attached, Garage Door Opener
- Attached garage spaces: 2
Features
- Levels: Two
- Stories: 2
- Patio & porch: Deck
Lot
- Size: 1.44 Acres
- Dimensions: 312 x 186
- Features: Few Trees
Details
- Parcel number: 470332100001.015006
- Other equipment: Sump Pump
Construction
Type & style
- Home type: SingleFamily
- Property subtype: Single Family Residence
Materials
- Stone, Vinyl Siding
- Roof: Shingle
Condition
- New construction: Yes
- Year built: 2026
Details
- Builder name: TK Constructors Inc
- Warranty included: Yes
Utilities & green energy
- Sewer: Septic Tank
- Water: City
Community & HOA
Community
- Subdivision: Pine Wood / Pinewood
Location
- Region: Bedford
Financial & listing details
- Date on market: 5/28/2026
Estimated market value
Not available
Estimated sales range
Not available
Not available
Price history
| Date | Event | Price |
|---|---|---|
| 9/25/2026 | Price change | $440,000-1.1% |
Source:  IRMLS #202620415 Report a problem IRMLS #202620415 Report a problem | ||
| 8/18/2026 | Price change | $445,000-2.2% |
Source: IRMLS #202620415 Report a problem | ||
| 7/1/2026 | Price change | $455,000-4.2% |
Source: IRMLS #202620415 Report a problem | ||
| 5/28/2026 | Listed for sale | $475,000 |
Source: IRMLS #202620415 Report a problem | ||
Public tax history
Tax history is unavailable.
Monthly payment
Est. payment
Payment breakdown
Explore the cost of this home by adjusting the details. Changes won't be saved.Climate risks
Neighborhood: 47421
Nearby schools
Schools provided by the listing agent
- Elementary: Needmore
- Middle: Bedford
- High: Bedford-North Lawrence
- District: North Lawrence Community Schools
Source: IRMLS. This data may not be complete. We recommend contacting the local school district to confirm school assignments for this home.
Similar homes
- $439,5003 bd2 ba2.1k sqft17 Red Oak Dr, Bedford, IN 47421New Construction
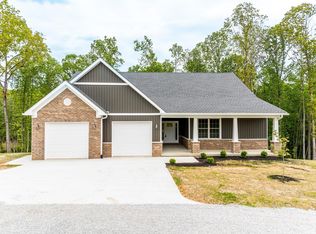 MLS ID #202621128, Erin Phillips, RE/MAX Real Estate Groups. IRMLS
 - $424,9003 bd2 ba1.8k sqft95 Bartlettsville Rd, Bedford, IN 47421For Sale
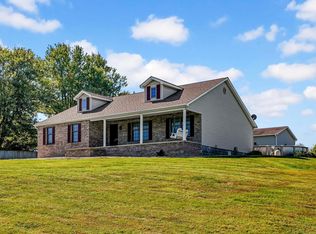 MLS ID #202641815, Patricia Mullis, RE/MAX Acclaimed Properties. IRMLS
 - $439,0004 bd2 ba1.9k sqft810 Spyglass Hill Dr, Bedford, IN 47421For Sale
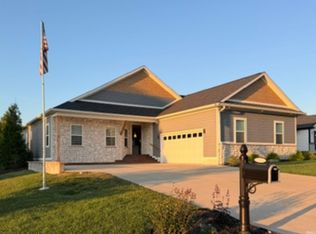 MLS ID #202615029, Brad Seifers, RE/MAX Acclaimed Properties. IRMLS
 - $439,9004 bd3 ba2.7k sqft831 Spyglass Hill Dr, Bedford, IN 47421New Construction
 MLS ID #202623642, Molly Embree, RE/MAX Acclaimed Properties. IRMLS
