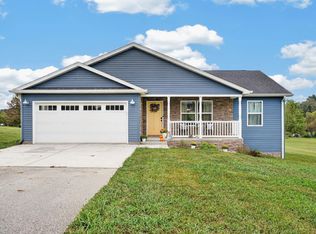
Newly remodeled, this home is tucked back on a lot with big mature trees and plenty of room to breathe. The curb appeal alone is worth the drive out. Dark board-and-batten siding, stone accents, a cozy front porch, and a natural wood deck that just makes you want to sit outside with your coffee. Step inside and it just opens up. Wide-plank flooring runs through the main living space, natural light pours in from the big windows, and there's a ceiling fan and recessed lighting throughout so it feels finished, not builder-basic. The kitchen offers crisp white cabinets, quartz counters, a big island for meal prep or hanging out, and a full stainless steel appliance package — fridge, range, microwave, all of it. There's even more counter space and a second prep zone with a dishwasher tucked in, so you've got room to actually cook without bumping elbows. The primary bath with double vanity, quartz counters, a round mirror that adds a nice modern touch, a private water closet, and a glass walk-in shower with subway tile that feels straight out of a spa. Everything is new to include roof, HVAC and septic system. You just show up and live in it.
Active
Price cut: $15K (9/25)
$370,000
8803 S Rockport Rd, Springville, IN 47462
3beds
2,296sqft
Single Family Residence
Built in 1973
1 Acres Lot
$358,200 Zestimate®
$--/sqft
$-- HOA
What's special
Stone accentsCozy front porchCurb appealDark board-and-batten sidingNatural wood deckRecessed lighting throughoutQuartz counters
- 15 days
- 666
- 61
Zillow last checked:
Listing updated:
Listed by:
Kimberly Price Office:844-254-7368,
Brawley Real Estate
Source: IRMLS,MLS#: 202637812
Facts & features
Interior
Bedrooms & bathrooms
- Bedrooms: 3
- Bathrooms: 3
- Full bathrooms: 2
- 1/2 bathrooms: 1
Bedroom 1
- Level: Upper
Bedroom 2
- Level: Upper
Kitchen
- Area: 276
- Dimensions: 23 x 12
Living room
- Level: Main
- Area: 338
- Dimensions: 26 x 13
Heating
- Electric
Cooling
- Central Air
Features
- Basement: Full
- Has fireplace: No
Interior area
- Total structure area: 2,396
- Total interior livable area: 2,296 sqft
- Finished area above ground: 1,372
- Finished area below ground: 924
Video & virtual tour
Property
Parking
- Total spaces: 2
- Parking features: Attached
- Attached garage spaces: 2
Features
- Levels: Bi-Level
Lot
- Size: 1 Acres
- Features: Level
Details
- Parcel number: 531023300004.000007
Construction
Type & style
- Home type: SingleFamily
- Property subtype: Single Family Residence
Materials
- Vinyl Siding
Condition
- New construction: No
- Year built: 1973
Utilities & green energy
- Sewer: Septic Tank
- Water: Public
Community & HOA
Community
- Subdivision: Southwest Monroe County
Location
- Region: Springville
Financial & listing details
- Tax assessed value: $236,900
- Annual tax amount: $3,460
- Date on market: 9/13/2026
Estimated market value
$358,200
$340,000 - $376,000
$2,625/mo
Price history
| Date | Event | Price |
|---|---|---|
| 9/25/2026 | Price change | $370,000-3.9% |
Source:  IRMLS #202637812 Report a problem IRMLS #202637812 Report a problem | ||
| 9/13/2026 | Listed for sale | $385,000+450% |
Source: IRMLS #202637812 Report a problem | ||
| 10/15/2025 | Sold | $70,000 |
Source: IRMLS #202541804 Report a problem | ||
Public tax history
| Year | Property taxes | Tax assessment |
|---|---|---|
| 2025 | $3,312 +606.3% | $236,900 +3.1% |
| 2024 | $469 +2% | $229,800 -1.2% |
| 2023 | $460 +2% | $232,700 +12% |
| 2022 | $451 +2% | $207,700 +10.5% |
| 2021 | $442 +2% | $187,900 +8.1% |
| 2020 | $433 -5.8% | $173,900 +15.9% |
| 2019 | $460 +1.8% | $150,000 +2.3% |
| 2018 | $452 +12.8% | $146,600 +4.3% |
| 2017 | $400 | $140,600 +2.8% |
| 2016 | $400 +2% | $136,800 +7.3% |
| 2014 | $392 +2% | $127,500 -4.4% |
| 2013 | $385 +2% | $133,300 -0.6% |
| 2012 | $377 +2% | $134,100 +8.6% |
| 2011 | $370 +2% | $123,500 |
| 2010 | $363 +2% | $123,500 +1.2% |
| 2009 | $355 -15.5% | $122,000 +4.2% |
| 2007 | $421 | $117,100 |
Find assessor info on the county website
Monthly payment
Est. payment
Payment breakdown
Explore the cost of this home by adjusting the details. Changes won't be saved.Climate risks
Neighborhood: 47462
Nearby schools
Schools provided by the listing agent
- Elementary: Lakeview
- Middle: Jackson Creek
- High: Bloomington South
- District: Monroe County Community School Corp.
Source: IRMLS. This data may not be complete. We recommend contacting the local school district to confirm school assignments for this home.
Similar homes
- $369,9004 bd3 ba1.7k sqft9398 S Harrodsburg Rd, Springville, IN 47462For Sale
 MLS ID #202617159, Kelly Jones, Partners Realty Group. IRMLS
 - $329,9003 bd2 ba1.5k sqft135 Brinegar Dr, Springville, IN 47462For Sale
 MLS ID #202637708, Kathryn Blackwell, The Real Estate Co.. IRMLS
 - $399,9003 bd3 ba2k sqft2955 E Carowinds Ct, Bloomington, IN 47401For Sale
 MLS ID #202624787, Tim Ballard, Cornerstone Realtors. IRMLS
 - $359,9003 bd2 ba1.9k sqft4154 W Daniel Ave, Bloomington, IN 47403For Sale
 MLS ID #202637142, Mary Edwards, RE/MAX Acclaimed Properties. IRMLS
