Welcome to this beautifully maintained stand-alone condo in the desirable Stonecrest community! Built in 2021, this inviting home offers 1,716 square feet of thoughtfully designed living space, featuring 3 bedrooms, 2 bathrooms, and a 2-car attached garage. Step inside to a welcoming foyer that leads into the spacious, open-concept living area. Designed for both comfort and entertaining, the interior features 9-foot ceilings throughout, with vaulted ceilings in the living room and kitchen that create a bright and airy feel. The large, open kitchen is a standout feature, showcasing beautiful quartz countertops and plenty of space to gather with family and friends. The spacious primary suite provides a relaxing retreat, while two additional bedrooms offer flexibility for guests, family, or a home office. With its modern design, functional layout, and low-maintenance lifestyle, this home offers the perfect blend of comfort and convenience. Enjoy the beautiful golf course surroundings and the ease of condo living in Stonecrest, all just minutes from the Monroe County line. Don’t miss the opportunity to make this wonderful home yours!
Active
$349,900
1100 Stone Crest Cir, Bedford, IN 47421
3beds
1,716sqft
Single Family Residence
Built in 2021
10,018 Square Feet Lot
$345,800 Zestimate®
$--/sqft
$-- HOA
What's special
Modern designBeautiful golf course surroundingsBeautiful quartz countertopsSpacious primary suiteWelcoming foyerBright and airy feelLarge open kitchen
- 10 days
- 302
- 17
Likely to sell faster than
Zillow last checked:
Listing updated:
Listed by:
Brianne A Goodwine Cell:812-797-9304,
Williams Carpenter Realtors
Source: IRMLS,MLS#: 202645836
Facts & features
Interior
Bedrooms & bathrooms
- Bedrooms: 3
- Bathrooms: 2
- Full bathrooms: 2
- Main level bedrooms: 3
Bedroom 1
- Level: Main
Bedroom 2
- Level: Main
Kitchen
- Level: Main
- Area: 272
- Dimensions: 16 x 17
Living room
- Level: Main
- Area: 176
- Dimensions: 16 x 11
Heating
- Electric, Conventional, High Efficiency Furnace
Cooling
- Central Air
Appliances
- Included: Range/Oven Hook Up Elec, Dishwasher, Microwave, Electric Cooktop, Electric Oven, Electric Water Heater
- Laundry: Electric Dryer Hookup
Features
- Ceiling-9+, Walk-In Closet(s), Countertops-Solid Surf, Entrance Foyer, Kitchen Island, Open Floorplan, Split Br Floor Plan, Stand Up Shower, Main Level Bedroom Suite
- Flooring: Vinyl, Stone, Ceramic Tile
- Windows: Storm Window(s), Blinds
- Has basement: No
- Has fireplace: No
- Fireplace features: Living Room, Electric
Interior area
- Total structure area: 1,716
- Total interior livable area: 1,716 sqft
- Finished area above ground: 1,716
- Finished area below ground: 0
Video & virtual tour
Property
Parking
- Total spaces: 2
- Parking features: Attached, Garage Door Opener, Asphalt
- Attached garage spaces: 2
- Has uncovered spaces: Yes
Features
- Levels: One
- Stories: 1
- Fencing: Vinyl
Lot
- Size: 10,018 Square Feet
- Features: Corner Lot, Cul-De-Sac, 0-2.9999, City/Town/Suburb, Near Walking Trail, Landscaped
Details
- Parcel number: 470401400029.000007
Construction
Type & style
- Home type: SingleFamily
- Architectural style: Contemporary
- Property subtype: Single Family Residence
Materials
- Stone, Vinyl Siding
- Foundation: Slab
- Roof: Asphalt
Condition
- New construction: No
- Year built: 2021
Utilities & green energy
- Electric: Utilities Dist Western IN
- Sewer: Private Sewer
- Water: City, N Lawrence Water
Green energy
- Energy efficient items: Appliances, HVAC
Community & HOA
Community
- Features: Golf
- Security: Smoke Detector(s)
- Subdivision: Stone Crest / Stonecrest
Location
- Region: Bedford
Financial & listing details
- Tax assessed value: $285,500
- Annual tax amount: $1,833
- Date on market: 11/6/2026
- Listing terms: Cash,Conventional,FHA,USDA Loan
Estimated market value
$345,800
$329,000 - $363,000
$2,109/mo
Price history
| Date | Event | Price |
|---|---|---|
| 11/6/2026 | Listed for sale | $349,900+20.7% |
Source:  IRMLS #202645836 Report a problem | ||
| 5/26/2021 | Contingent | $289,900 |
Source: IRMLS #202116369 Report a problem | ||
| 5/7/2021 | Listed for sale | $289,900 |
Source: IRMLS #202116369 Report a problem | ||
Public tax history
| Year | Property taxes | Tax assessment |
|---|---|---|
| 2025 | $2,011 +1.6% | $285,500 +4.5% |
| 2024 | $1,980 -6.4% | $273,100 +5.4% |
| 2023 | $2,116 | $259,000 -0.3% |
| 2022 | -- | $259,700 |
Find assessor info on the county website
Monthly payment
Est. payment
Payment breakdown
Explore the cost of this home by adjusting the details. Changes won't be saved.Climate risks
Neighborhood: 47421
Nearby schools
Schools provided by the listing agent
- Elementary: Needmore
- Middle: Bedford
- High: Bedford-North Lawrence
- District: North Lawrence Community Schools
Source: IRMLS. This data may not be complete. We recommend contacting the local school district to confirm school assignments for this home.

Similar homes
- $314,9003 bd2 ba1.5k sqft135 Brinegar Dr, Springville, IN 47462For Sale
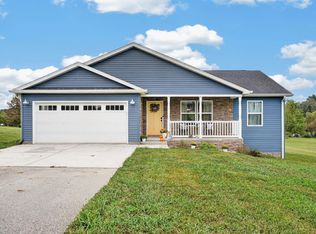 MLS ID #202637708, Kathryn Blackwell, The Real Estate Co.. IRMLS
- $384,9003 bd2 ba1.5k sqft4677 State Road 54, Springville, IN 47462For Sale
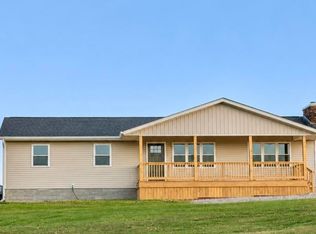 MLS ID #202645612, Cody Coffey, United Country Coffey Realty & Auction. IRMLS
- $469,9004 bd2 ba2.2k sqft829 Spyglass Hill Dr, Bedford, IN 47421For Sale
 MLS ID #202633535, Andy Walker, RE/MAX Acclaimed Properties. IRMLS
- $399,9003 bd2 ba1.8k sqft95 Bartlettsville Rd, Bedford, IN 47421For Sale
 MLS ID #202641815, Patricia Mullis, RE/MAX Acclaimed Properties. IRMLS
