Experience the perfect blend of country tranquility and city convenience in this fully renovated 2-bedroom, 2-bathroom modern farmhouse (could easily convert bonus room into 3rd bedroom). Nestled on a spacious one-acre lot which backs up to farmland just five minutes from downtown Bedford, this manufactured home features a bright, brand-new kitchen with stainless steel appliances and a large island. The massive, open-concept living room boasts soaring vaulted ceilings and seamless sliding-door access to a private backyard. Unwind in the primary en-suite, complete with a soaking tub, separate shower, granite double vanity, and an expansive walk-in closet. The massive 2-car detached workshop/garage is great for parking or storage. and a fast commute to IU Health, Bloomington, or Crane.
Active
Price cut: $4.9K (8/17)
$280,000
6870 State Road 158, Bedford, IN 47421
2beds
1,890sqft
Residential, Single Family Residence
Built in 2001
1.07 Acres Lot
$-- Zestimate®
$148/sqft
$-- HOA
What's special
Backs up to farmlandPrimary en-suiteSpacious one-acre lotSoaring vaulted ceilingsGranite double vanityExpansive walk-in closetSoaking tub
- 99 days
- 205
- 13
Zillow last checked:
Listing updated:
Listed by:
William Hurst whurst@callcarpenter.com,
Carpenter, REALTORS®
Source: MIBOR as distributed by MLS GRID,MLS#: 22112204
Facts & features
Interior
Bedrooms & bathrooms
- Bedrooms: 2
- Bathrooms: 2
- Full bathrooms: 2
- Main level bathrooms: 2
- Main level bedrooms: 2
Primary bedroom
- Level: Main
- Area: 195 Square Feet
- Dimensions: 15 x 13
Bedroom 2
- Level: Main
- Area: 130 Square Feet
- Dimensions: 13 x 10
Dining room
- Level: Main
- Area: 208 Square Feet
- Dimensions: 16 x 13
Kitchen
- Level: Main
- Area: 403 Square Feet
- Dimensions: 31 x 13
Laundry
- Level: Main
- Area: 91 Square Feet
- Dimensions: 13 x 7
Library
- Level: Main
- Area: 156 Square Feet
- Dimensions: 13 x 12
Living room
- Level: Main
- Area: 403 Square Feet
- Dimensions: 31 x 13
Heating
- Electric
Cooling
- Central Air
Appliances
- Included: Dishwasher, Dryer, Electric Water Heater, Disposal, Microwave, Electric Oven, Range Hood, Refrigerator, Washer
- Laundry: In Unit
Features
- Kitchen Island, Ceiling Fan(s), Walk-In Closet(s)
- Has basement: No
Interior area
- Total structure area: 1,890
- Total interior livable area: 1,890 sqft
Property
Parking
- Total spaces: 3
- Parking features: Detached
- Garage spaces: 3
Features
- Levels: One
- Stories: 1
Lot
- Size: 1.07 Acres
Details
- Parcel number: 470618300052000003
- Horse amenities: None
Construction
Type & style
- Home type: SingleFamily
- Architectural style: Modular
- Property subtype: Residential, Single Family Residence
Materials
- Vinyl Siding
- Foundation: Crawl Space
Condition
- New construction: No
- Year built: 2001
Utilities & green energy
- Water: Public
Community & HOA
Community
- Subdivision: No Subdivision
HOA
- Has HOA: No
Location
- Region: Bedford
Financial & listing details
- Price per square foot: $148/sqft
- Tax assessed value: $213,300
- Annual tax amount: $1,298
- Date on market: 7/6/2026
- Cumulative days on market: 71 days
Estimated market value
Not available
Estimated sales range
Not available
$1,928/mo
Price history
| Date | Event | Price |
|---|---|---|
| 8/17/2026 | Price change | $280,000-1.7% |
Source:  IRMLS #202626367 Report a problem IRMLS #202626367 Report a problem | ||
| 7/2/2026 | Listed for sale | $284,900+14% |
Source: IRMLS #202626367 Report a problem | ||
| 6/7/2024 | Sold | $249,900 |
Source: IRMLS #202412356 Report a problem | ||
| 5/16/2024 | Pending sale | $249,900 |
Source: IRMLS #202412356 Report a problem | ||
| 4/20/2024 | Price change | $249,900-5.7% |
Source: IRMLS #202412356 Report a problem | ||
| 4/13/2024 | Listed for sale | $264,900+307.5% |
Source: IRMLS #202412356 Report a problem | ||
| 2/26/2024 | Sold | $65,000$34/sqft |
Source: Public Record Report a problem | ||
Public tax history
| Year | Property taxes | Tax assessment |
|---|---|---|
| 2025 | $706 +8.3% | $213,300 +69.8% |
| 2024 | $652 +5.6% | $125,600 +8% |
| 2023 | $617 +14.8% | $116,300 +4.7% |
| 2022 | $537 +13% | $111,100 +10.2% |
| 2021 | $476 +1.6% | $100,800 +6.8% |
| 2020 | $468 +26.1% | $94,400 +2.1% |
| 2019 | $371 +7.5% | $92,500 +11.2% |
| 2018 | $345 -46.9% | $83,200 +2.6% |
| 2017 | $651 +51.9% | $81,100 -9.1% |
| 2016 | $428 +1.1% | $89,200 -0.3% |
| 2014 | $424 +0.9% | $89,500 +0.8% |
| 2013 | $420 -5.5% | $88,800 +0.1% |
| 2012 | $444 -11.2% | $88,700 -3.5% |
| 2011 | $500 -8% | $91,900 -0.4% |
| 2010 | $544 +0.5% | $92,300 +0.2% |
| 2009 | $541 -17.1% | $92,100 +2.2% |
| 2007 | $653 | $90,100 +2.5% |
| 2006 | -- | $87,900 +51.8% |
| 2005 | -- | $57,900 |
Find assessor info on the county website
Monthly payment
Est. payment
Payment breakdown
Explore the cost of this home by adjusting the details. Changes won't be saved.Climate risks
Neighborhood: 47421
Nearby schools
Schools provided by the listing agent
- Elementary: Parkview Elementary School
- Middle: Bedford Middle School
- High: Bedford-North Lawrence High School
Source: MIBOR as distributed by MLS GRID. This data may not be complete. We recommend contacting the local school district to confirm school assignments for this home.
Similar homes
- $245,0003 bd2 ba2.6k sqft57 Herd Ln, Bedford, IN 47421Active
 MLS ID #22124006, Penny Scroggins, Bear Real Estate Sales, LLC. MIBOR as distributed by MLS GRID
 - $285,0003 bd2 ba1.7k sqft533 Old Buddha Rd, Bedford, IN 47421For Sale
 MLS ID #202632983, Matthew E Corey, Williams Carpenter Realtors. IRMLS
 - $299,9003 bd3 ba1.9k sqft558 Pinewood Dr, Bedford, IN 47421For Sale
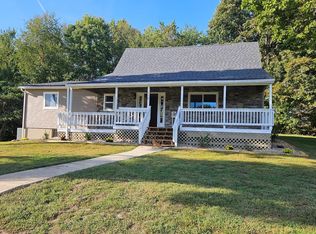 MLS ID #202641410, Melissa Fulk, Valu-net Realty. IRMLS
 - $279,9003 bd2 ba1.4k sqft307 Eastwood Dr, Bedford, IN 47421For Sale
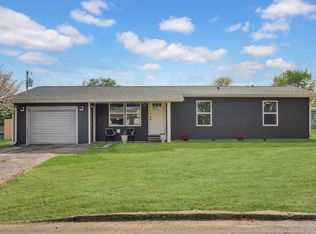 MLS ID #202632406, Molly Shanks, Sycamore Real Estate Group. IRMLS
