This beautifully maintained 2934 finished square foot ranch home offers space, comfort, and energy efficiency on a serene 1.1 Acre lot overlooking the creek. Step into a generous 31' x 13' main level living room, which is next to the functional, well-equipped kitchen. You will also find formal dining, three bedrooms and 2 full bathrooms on the main level. The finished basement offers many options including a study, a den, a second master suite and a well-organized laundry room. You will definitely enjoy the benefits of solar energy that can both power your home and store energy on the grid, complemented by a reliable Generac backup generator. Outdoor living is a dream with the private back decks, ideal for morning coffee or evening unwinding. This home truly has many updates. The HVAC system was upgraded 2 years ago, the front sidewalk is new, the kitchen appliances are 4 years old, and the sliding glass door in the basement is new. . . the list is extensive! Another plus is the location . . . just around the corner from Bedford North Lawrence High School! Schedule your private tour today and see the care and attention that makes this home a standout!
Active
$399,900
365 E Boyd Ln, Bedford, IN 47421
4beds
2,934sqft
Single Family Residence
Built in 1992
1.1 Acres Lot
$385,200 Zestimate®
$--/sqft
$-- HOA
What's special
Finished basementFormal diningOverlooking the creekPrivate back decksFunctional well-equipped kitchen
- 536 days
- 165
- 17
Zillow last checked:
Listing updated:
Listed by:
Karen A Goodwine 812-276-8280,
Williams Carpenter Realtors
Source: IRMLS,MLS#: 202514849
Facts & features
Interior
Bedrooms & bathrooms
- Bedrooms: 4
- Bathrooms: 3
- Full bathrooms: 3
- Main level bedrooms: 3
Bedroom 1
- Level: Main
Bedroom 2
- Level: Main
Dining room
- Level: Main
- Area: 238
- Dimensions: 17 x 14
Kitchen
- Level: Main
- Area: 160
- Dimensions: 16 x 10
Living room
- Level: Main
- Area: 403
- Dimensions: 31 x 13
Office
- Level: Lower
- Area: 351
- Dimensions: 27 x 13
Heating
- Electric, Solar, Heat Pump, Active Solar
Cooling
- Central Air
Appliances
- Included: Dishwasher, Refrigerator, Washer, Dryer-Electric, Electric Range
Features
- Main Level Bedroom Suite
- Flooring: Carpet, Tile, Vinyl
- Windows: Double Pane Windows
- Basement: Walk-Out Access,Partially Finished,Exterior Entry,Block
- Has fireplace: No
Interior area
- Total structure area: 3,186
- Total interior livable area: 2,934 sqft
- Finished area above ground: 1,593
- Finished area below ground: 1,341
Video & virtual tour
Property
Parking
- Total spaces: 1
- Parking features: Attached, Garage Door Opener, Garage Utilities, Asphalt
- Attached garage spaces: 1
- Has uncovered spaces: Yes
Features
- Levels: One
- Stories: 1
- Patio & porch: Deck, Porch
Lot
- Size: 1.1 Acres
- Features: Sloped, 0-2.9999, Rural, Landscaped
Details
- Additional structures: Outbuilding
- Additional parcels included: 4707-07-400-052.000-009
- Parcel number: 470708300069.000009
Construction
Type & style
- Home type: SingleFamily
- Architectural style: Ranch
- Property subtype: Single Family Residence
Materials
- Brick, Vinyl Siding
- Roof: Shingle
Condition
- New construction: No
- Year built: 1992
Utilities & green energy
- Electric: Duke Energy Indiana
- Gas: None
- Sewer: Septic Tank
- Water: Public, E Lawrence Water
Green energy
- Energy efficient items: Thermal Storage/ETS
Community & HOA
Community
- Security: Smoke Detector(s)
- Subdivision: None
Location
- Region: Bedford
Financial & listing details
- Tax assessed value: $245,800
- Annual tax amount: $1,882
- Date on market: 4/28/2025
- Listing terms: Cash,Conventional,FHA,VA Loan
Estimated market value
$385,200
$366,000 - $404,000
$2,460/mo
Price history
| Date | Event | Price |
|---|---|---|
| 4/20/2026 | Price change | $399,900-4.8% |
Source:  IRMLS #202514849 Report a problem IRMLS #202514849 Report a problem | ||
| 11/3/2025 | Listed for sale | $419,900 |
Source: IRMLS #202514849 Report a problem | ||
| 10/26/2025 | Listing removed | $419,900 |
Source: IRMLS #202514849 Report a problem | ||
| 8/20/2025 | Price change | $419,900-6.7% |
Source: IRMLS #202514849 Report a problem | ||
| 5/30/2025 | Price change | $449,900-4.3% |
Source: IRMLS #202514849 Report a problem | ||
| 4/28/2025 | Listed for sale | $469,900+104.4% |
Source: IRMLS #202514849 Report a problem | ||
| 11/4/2020 | Listing removed | $229,900$78/sqft |
Source: REMAX Acclaimed Properties #202037571 Report a problem | ||
| 9/21/2020 | Price change | $229,900-6.1%$78/sqft |
Source: REMAX Acclaimed Properties #202037571 Report a problem | ||
| 9/17/2020 | Listed for sale | $244,900$83/sqft |
Source: REMAX Acclaimed Properties #202037571 Report a problem | ||
Public tax history
| Year | Property taxes | Tax assessment |
|---|---|---|
| 2025 | $1,828 +8% | $245,800 +6.8% |
| 2024 | $1,693 +6.3% | $230,200 +10.7% |
| 2023 | $1,592 +17.8% | $208,000 +8.1% |
| 2022 | $1,352 +31.6% | $192,400 +9.1% |
| 2021 | $1,028 +5.4% | $176,300 +21.7% |
| 2020 | $975 +4.7% | $144,900 +5.3% |
| 2019 | $931 +4.2% | $137,600 +3.7% |
| 2018 | $894 +1.8% | $132,700 +2.2% |
| 2017 | $877 | $129,900 +0.2% |
| 2016 | $877 -5.2% | $129,600 -2.8% |
| 2014 | $925 +5% | $133,300 +1.9% |
| 2013 | $881 -11.1% | $130,800 -3.8% |
| 2012 | $991 -6.5% | $135,900 -6.3% |
| 2011 | $1,060 -6.7% | $145,000 +0.2% |
| 2010 | $1,137 -1.1% | $144,700 -1.5% |
| 2009 | $1,150 +2604% | $146,900 +7631.6% |
| 2007 | $43 | $1,900 |
Find assessor info on the county website
Monthly payment
Est. payment
Payment breakdown
Explore the cost of this home by adjusting the details. Changes won't be saved.Climate risks
Neighborhood: 47421
Nearby schools
Schools provided by the listing agent
- Elementary: Shawswick
- Middle: Bedford
- High: Bedford-North Lawrence
- District: North Lawrence Community Schools
Source: IRMLS. This data may not be complete. We recommend contacting the local school district to confirm school assignments for this home.

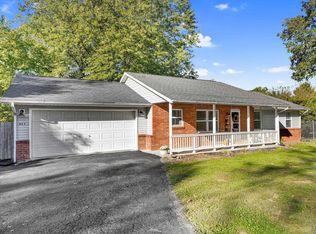

Similar homes
- $422,8075 bd3 ba2.8k sqft475 Boyd Ln, Bedford, IN 47421For Sale
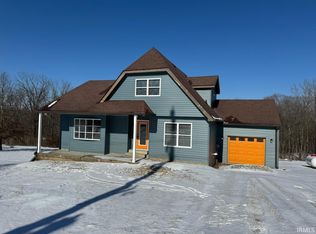 MLS ID #202613522, Juan Carlos Carrasquel CCIM, The JuanSells.com Realty Co. IRMLS
 - $424,9003 bd2 ba1.8k sqft95 Bartlettsville Rd, Bedford, IN 47421For Sale
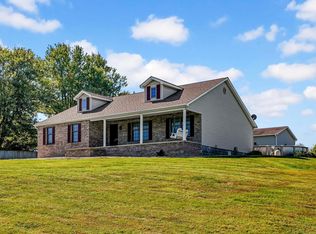 MLS ID #202641815, Patricia Mullis, RE/MAX Acclaimed Properties. IRMLS
 - $339,9006 bd3 ba3.5k sqft101 Lincoln Ave, Bedford, IN 47421For Sale
 MLS ID #202636894, Amanda Childers, Hawkins & Root Real Estate. IRMLS
 - $340,0004 bd3 ba2.2k sqft513 Forest View Dr, Bedford, IN 47421For Sale
 MLS ID #202640510, Dina Baker, Keach & Grove Real Estate, LLC. IRMLS
