Introducing your tranquil country-style retreat just minutes from town—welcome to 2462 Dixie Hwy in Bedford! Nestled on 1.81 acres, this charming four-bedroom, two-bath home offers room to roam, unwind, and create. Step inside and you’ll find a comfortable main level featuring two bedrooms, generous closets, and an inviting layout for everyday living. Venture downstairs to the fully finished walk-out basement—your new go-to space for gatherings or media nights. With the convenience of a dedicated laundry area, full bathroom, and a storm shelter built in, it’s designed for both comfort and peace of mind. The second level features 2 more bedrooms. Outside, enjoy your morning cup of coffee on the screened-in front porch. The three-car carport, 2 car attached garage plus the detached garage make parking a breeze and offer serious storage or hobby space. Mature trees and the generous lot size complete the picture of a home that blends country calm with modern practicality. If you’re looking to elevate your lifestyle—room to grow, space to breathe, and easy access to everything—this is the one. Schedule your showing today and imagine the possibilities! Estate sale, being sold as-is.
Active
Price cut: $5K (9/4)
$254,999
2462 Dixie Hwy, Bedford, IN 47421
4beds
3,264sqft
Single Family Residence
Built in 1938
1.81 Acres Lot
$251,800 Zestimate®
$--/sqft
$-- HOA
What's special
Fully finished walk-out basementDetached garageScreened-in front porchThree-car carportGenerous lot sizeCharming four-bedroom two-bath homeComfortable main level
- 204 days
- 216
- 11
Zillow last checked:
Listing updated:
Listed by:
Natasha Rowlett cell:812-791-8542,
Williams Carpenter Realtors
Source: IRMLS,MLS#: 202609766
Facts & features
Interior
Bedrooms & bathrooms
- Bedrooms: 4
- Bathrooms: 2
- Full bathrooms: 2
- Main level bedrooms: 2
Bedroom 1
- Level: Main
Bedroom 2
- Level: Main
Family room
- Level: Basement
- Area: 364
- Dimensions: 26 x 14
Kitchen
- Level: Main
- Area: 165
- Dimensions: 15 x 11
Living room
- Level: Main
- Area: 196
- Dimensions: 14 x 14
Heating
- Natural Gas
Cooling
- Heat Pump
Appliances
- Included: Refrigerator, Washer, Dryer-Electric, Electric Oven
Features
- Basement: Finished
- Has fireplace: No
Interior area
- Total structure area: 3,264
- Total interior livable area: 3,264 sqft
- Finished area above ground: 2,176
- Finished area below ground: 1,088
Video & virtual tour
Property
Parking
- Total spaces: 2
- Parking features: Attached
- Attached garage spaces: 2
Features
- Levels: Two
- Stories: 2
Lot
- Size: 1.81 Acres
- Features: Rolling Slope
Details
- Additional structures: Shed
- Parcel number: 471110403007.000004
Construction
Type & style
- Home type: SingleFamily
- Property subtype: Single Family Residence
Materials
- Stone, Vinyl Siding
Condition
- New construction: No
- Year built: 1938
Utilities & green energy
- Sewer: Septic Tank
- Water: City
Community & HOA
Community
- Subdivision: None
Location
- Region: Bedford
Financial & listing details
- Tax assessed value: $159,400
- Annual tax amount: $81
- Date on market: 3/24/2026
Estimated market value
$251,800
$239,000 - $264,000
$2,109/mo
Price history
| Date | Event | Price |
|---|---|---|
| 9/4/2026 | Price change | $254,999-1.9% |
Source:  IRMLS #202609766 Report a problem IRMLS #202609766 Report a problem | ||
| 3/24/2026 | Listed for sale | $259,999 |
Source: IRMLS #202609766 Report a problem | ||
| 11/26/2025 | Listing removed | $259,999 |
Source: IRMLS #202544053 Report a problem | ||
| 10/30/2025 | Listed for sale | $259,999+4% |
Source: IRMLS #202544053 Report a problem | ||
| 10/28/2025 | Listing removed | -- |
Source: Owner Report a problem | ||
| 10/14/2025 | Price change | $249,900-5.7%$77/sqft |
Source: Owner Report a problem | ||
| 10/11/2025 | Price change | $265,000-10.2%$81/sqft |
Source: Owner Report a problem | ||
| 9/28/2025 | Listed for sale | $295,000$90/sqft |
Source: Owner Report a problem | ||
Public tax history
| Year | Property taxes | Tax assessment |
|---|---|---|
| 2025 | $82 +2% | $159,400 +8% |
| 2024 | $80 +2% | $147,600 +6.5% |
| 2023 | $78 +2% | $138,600 +5.7% |
| 2022 | $77 +2% | $131,100 +11.5% |
| 2021 | $75 +2% | $117,600 +4.7% |
| 2020 | $74 -71.2% | $112,300 +3.5% |
| 2019 | $257 +2.5% | $108,500 +2% |
| 2018 | $250 +2.4% | $106,400 +3.3% |
| 2017 | $244 | $103,000 +0.3% |
| 2016 | $244 -0.2% | $102,700 +10% |
| 2014 | $245 +64.8% | $93,400 +0.9% |
| 2013 | $148 +4% | $92,600 -0.9% |
| 2012 | $143 +19% | $93,400 +24% |
| 2011 | $120 -0.5% | $75,300 |
| 2010 | $121 -66.2% | $75,300 +1.5% |
| 2009 | $357 -25.3% | $74,200 +4.4% |
| 2007 | $478 | $71,100 +1.3% |
| 2006 | -- | $70,200 +2.5% |
| 2005 | -- | $68,500 |
Find assessor info on the county website
Monthly payment
Est. payment
Payment breakdown
Explore the cost of this home by adjusting the details. Changes won't be saved.Climate risks
Neighborhood: 47421
Nearby schools
Schools provided by the listing agent
- Elementary: Burris/Hatfield
- Middle: Mitchell
- High: Mitchell
- District: Mitchell Community Schools
Source: IRMLS. This data may not be complete. We recommend contacting the local school district to confirm school assignments for this home.
Similar homes
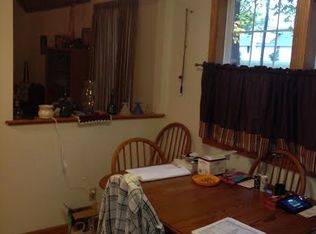
- $229,9003 bd2 ba1.6k sqft937 Vinegar Hill Rd, Bedford, IN 47421For Sale
 MLS ID #202631708, Christina Root, Hawkins & Root Real Estate. IRMLS
 - $249,9002 bd3 ba3k sqft6264 Sandpit Rd, Bedford, IN 47421For Sale
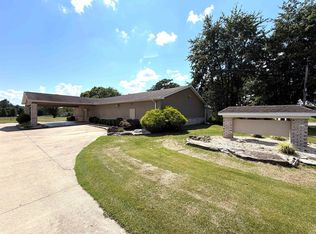 MLS ID #202635793, Matthew E Corey, Williams Carpenter Realtors. IRMLS
 - $285,0003 bd2 ba1.7k sqft533 Old Buddha Rd, Bedford, IN 47421For Sale
 MLS ID #202632983, Matthew E Corey, Williams Carpenter Realtors. IRMLS
 - $259,9003 bd2 ba2.6k sqft205 Lincoln Ave, Bedford, IN 47421For Sale
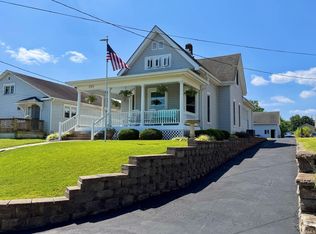 MLS ID #202635069, Christina Root, Hawkins & Root Real Estate. IRMLS
