SPACIOUS. WELCOMING. FUNCTIONAL. This beautiful FOUR bedroom, 2.5 bathroom home offers a functional layout, inviting living spaces, and wonderful curb appeal. Pull into the driveway and admire the beautiful landscaping before making your way to the covered front porch, complete with a porch swing, the perfect place to relax and enjoy the outdoors. Step inside to a welcoming foyer that sets the tone for the home's warm and inviting atmosphere. To the left, you'll find a convenient half bathroom, while to the right is a spacious living room filled with natural light. Most of the main level features beautiful hardwood flooring, adding warmth and timeless character throughout the home's primary living spaces. Straight ahead, the formal dining room provides the perfect setting for family meals and entertaining. Just off the dining room are the kitchen and laundry area, while the 2-car attached garage is conveniently located just off the kitchen, making it easy to bring in groceries and everyday essentials. The main level also features a bedroom, offering flexibility for guests, a home office, or multigenerational living. Upstairs, you'll find the primary suite with a full bathroom, two additional bedrooms, and a full guest bathroom, providing plenty of space for family and visitors. The home also includes an unfinished basement, offering abundant storage or the opportunity to create additional living space to suit your needs. Outside, you'll appreciate the 10' x 9' outbuilding, providing additional space for lawn equipment, tools, or hobby storage. Home has the possibility of qualifying for 100% USDA financing. Utilities are provided by Duke, CenterPoint, and Bedford City Utilities. With a thoughtful floor plan, inviting outdoor spaces, a versatile outbuilding, and room to grow, this home offers the perfect combination of comfort, convenience, and everyday living.
Active under contract
$229,000
924 I St, Bedford, IN 47421
4beds
2,496sqft
Single Family Residence
Built in 1904
9,147 Square Feet Lot
$226,000 Zestimate®
$--/sqft
$-- HOA
What's special
Inviting outdoor spacesWonderful curb appealTwo additional bedroomsFormal dining roomVersatile outbuildingWelcoming foyerThoughtful floor plan
- 53 days
- 1,054
- 57
Zillow last checked:
Listing updated:
Listed by:
Natasha Johns 812-345-2795,
Williams Carpenter Realtors
Source: IRMLS,MLS#: 202631591
Facts & features
Interior
Bedrooms & bathrooms
- Bedrooms: 4
- Bathrooms: 3
- Full bathrooms: 2
- 1/2 bathrooms: 1
- Main level bedrooms: 1
Bedroom 1
- Level: Upper
Bedroom 2
- Level: Upper
Dining room
- Level: Main
- Area: 192
- Dimensions: 16 x 12
Kitchen
- Level: Main
- Area: 192
- Dimensions: 16 x 12
Living room
- Level: Main
- Area: 168
- Dimensions: 14 x 12
Heating
- Natural Gas, Forced Air
Cooling
- Central Air
Appliances
- Included: Disposal, Dishwasher, Microwave, Refrigerator, Washer, Electric Cooktop, Dryer-Electric, Electric Oven
- Laundry: Main Level
Features
- Breakfast Bar, Ceiling Fan(s), Countertops-Solid Surf, Entrance Foyer, Stand Up Shower, Tub/Shower Combination, Formal Dining Room
- Flooring: Hardwood, Carpet, Tile
- Basement: Full,Block
- Number of fireplaces: 1
- Fireplace features: Living Room
Interior area
- Total structure area: 2,496
- Total interior livable area: 2,496 sqft
- Finished area above ground: 1,664
- Finished area below ground: 832
Video & virtual tour
Property
Parking
- Total spaces: 2
- Parking features: Attached
- Attached garage spaces: 2
Features
- Levels: Two
- Stories: 2
- Patio & porch: Porch Covered
Lot
- Size: 9,147 Square Feet
- Dimensions: 60 x 150
- Features: Irregular Lot, City/Town/Suburb, Landscaped
Details
- Additional structures: Outbuilding
- Parcel number: 470614140028.000010
Construction
Type & style
- Home type: SingleFamily
- Property subtype: Single Family Residence
Materials
- Stone, Vinyl Siding
- Roof: Metal
Condition
- New construction: No
- Year built: 1904
Utilities & green energy
- Electric: Duke Energy Indiana
- Gas: CenterPoint Energy
- Sewer: Public Sewer
- Water: Public, Bedford City Utilities
- Utilities for property: Cable Available
Community & HOA
Community
- Security: Smoke Detector(s)
- Subdivision: None
Location
- Region: Bedford
Financial & listing details
- Tax assessed value: $197,500
- Annual tax amount: $1,777
- Date on market: 8/4/2026
- Listing terms: Conventional,FHA,USDA Loan,VA Loan
Estimated market value
$226,000
$215,000 - $237,000
$1,932/mo
Price history
| Date | Event | Price |
|---|---|---|
| 8/4/2026 | Listed for sale | $229,000+52.8% |
Source:  IRMLS #202631591 Report a problem IRMLS #202631591 Report a problem | ||
| 3/23/2015 | Listing removed | $149,900$60/sqft |
Source: Indiana Real Estate Connection #20018626 Report a problem | ||
| 1/18/2015 | Price change | $149,900-6.3%$60/sqft |
Source: Indiana Real Estate Connection #20018626 Report a problem | ||
| 8/5/2014 | Price change | $159,900-5.9%$64/sqft |
Source: Indiana Real Estate Connection #20018626 Report a problem | ||
| 2/18/2014 | Listed for sale | $169,900+233.1%$68/sqft |
Source: Indiana Real Estate Connection #14-19696 Report a problem | ||
| 8/16/2013 | Sold | $51,000+2.2%$20/sqft |
Source: Agent Provided Report a problem | ||
| 7/27/2013 | Pending sale | $49,900$20/sqft |
Source: Dzierba Real Estate Services #13-18895 Report a problem | ||
| 6/29/2013 | Listed for sale | $49,900+34.2%$20/sqft |
Source: Dzierba Real Estate Services #13-18895 Report a problem | ||
| 4/25/2013 | Sold | $37,184$15/sqft |
Source: Public Record Report a problem | ||
Public tax history
| Year | Property taxes | Tax assessment |
|---|---|---|
| 2025 | $1,866 +9.4% | $197,500 +5.8% |
| 2024 | $1,705 +7.5% | $186,600 +9.4% |
| 2023 | $1,586 +11.5% | $170,500 +7.5% |
| 2022 | $1,422 -1.2% | $158,600 +11.5% |
| 2021 | $1,439 +5.4% | $142,200 -1.2% |
| 2020 | $1,365 +34.6% | $143,900 +5.4% |
| 2019 | $1,014 +3.9% | $136,500 +34.6% |
| 2018 | $976 +0.9% | $101,400 +3.9% |
| 2017 | $967 | $97,600 +0.9% |
| 2016 | $967 +0.5% | $96,700 +27.6% |
| 2014 | $962 -35% | $75,800 +2.4% |
| 2013 | $1,480 +1038.6% | $74,000 -1.2% |
| 2012 | $130 +2% | $74,900 +1.8% |
| 2011 | $127 +2% | $73,600 -1.6% |
| 2010 | $125 +2% | $74,800 +0.1% |
| 2009 | $123 -82.3% | $74,700 +2% |
| 2007 | $693 | $73,200 +2.4% |
| 2006 | -- | $71,500 +15.3% |
| 2005 | -- | $62,000 |
Find assessor info on the county website
Monthly payment
Est. payment
Payment breakdown
Explore the cost of this home by adjusting the details. Changes won't be saved.Climate risks
Neighborhood: 47421
Nearby schools
Schools provided by the listing agent
- Elementary: Parkview
- Middle: Bedford
- High: Bedford-North Lawrence
- District: North Lawrence Community Schools
Source: IRMLS. This data may not be complete. We recommend contacting the local school district to confirm school assignments for this home.
Similar homes
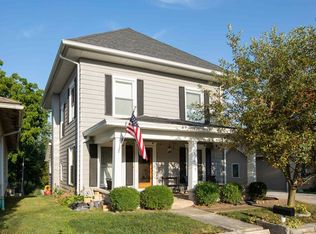
- $215,0004 bd2 ba2.4k sqft1503 16th St, Bedford, IN 47421For Sale
 MLS ID #202623444, Natasha Johns, Williams Carpenter Realtors. IRMLS
 - $259,9004 bd3 ba2k sqft410 18th St, Bedford, IN 47421For Sale
 MLS ID #202624209, Matthew E Corey, Williams Carpenter Realtors. IRMLS
 - $225,0005 bd2 ba2.3k sqft2920 V St, Bedford, IN 47421For Sale
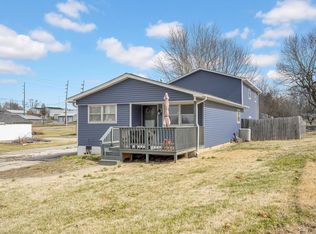 MLS ID #202605299, Miranda Mann, Berkshire Hathaway HomeServices Indiana Realty-Bloomington. IRMLS
 - $220,0004 bd2 ba1.4k sqft715 25th St, Bedford, IN 47421For Sale
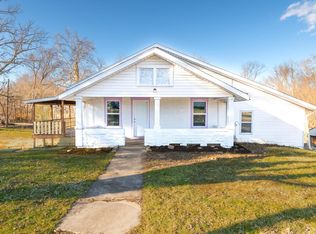 MLS ID #202634312, Lance DaSilva, Century 21 Scheetz - Bloomington. IRMLS
 - $179,0004 bd2 ba2.2k sqft2003 F St, Bedford, IN 47421For Sale
 MLS ID #109803, BRANDON WARFIELD, CARPENTER REALTORS. THAAR
