Spacious 4-bedroom, 3 bath home offering exceptional flexibility with a full walk-out basement. The main level features 3 bedrooms, 2 full baths, a convenient main-level laundry room, and an open layout that combines the kitchen, dining, and living room space. The finished walk–out basement expands your living space with a large family/living area, 1 additional bedroom, 1 full bath, a second laundry hook-up, and storm shelter that doubles as ample storage space. Enjoy outdoor living from the large wraparound deck that spans both the main and lower levels.
Active
Price cut: $25K (8/28)
$399,900
103 Red Bud Ln, Oolitic, IN 47451
4beds
3,600sqft
Single Family Residence
Built in 2017
0.63 Acres Lot
$393,400 Zestimate®
$--/sqft
$-- HOA
What's special
Second laundry hook-upFull walk-out basementMain-level laundry room
- 34 days
- 672
- 49
Likely to sell faster than
Zillow last checked:
Listing updated:
Listed by:
Allyson Thompson,
The Real Estate Co.
Source: IRMLS,MLS#: 202631819
Facts & features
Interior
Bedrooms & bathrooms
- Bedrooms: 4
- Bathrooms: 3
- Full bathrooms: 3
- Main level bedrooms: 3
Bedroom 1
- Level: Main
Bedroom 2
- Level: Main
Dining room
- Level: Main
- Area: 121
- Dimensions: 11 x 11
Kitchen
- Level: Main
- Area: 99
- Dimensions: 9 x 11
Living room
- Level: Main
- Area: 266
- Dimensions: 19 x 14
Heating
- Electric
Cooling
- Central Air
Appliances
- Included: Disposal, Range/Oven Hook Up Elec, Microwave, Refrigerator, Electric Oven, Electric Range, Water Filtration System, Electric Water Heater
- Laundry: Electric Dryer Hookup, Main Level, Washer Hookup
Features
- Walk-In Closet(s), Eat-in Kitchen, Kitchen Island, Open Floorplan, Stand Up Shower, Tub and Separate Shower, Tub/Shower Combination, Main Level Bedroom Suite
- Flooring: Hardwood, Carpet, Ceramic Tile
- Basement: Full,Walk-Out Access,Finished
- Has fireplace: No
Interior area
- Total structure area: 3,600
- Total interior livable area: 3,600 sqft
- Finished area above ground: 1,800
- Finished area below ground: 1,800
Video & virtual tour
Property
Parking
- Total spaces: 2
- Parking features: Attached, Garage Door Opener, Concrete
- Attached garage spaces: 2
- Has uncovered spaces: Yes
Features
- Levels: One
- Stories: 1
- Patio & porch: Deck Covered, Porch Covered
Lot
- Size: 0.63 Acres
- Features: Irregular Lot, Few Trees, 0-2.9999, Landscaped
Details
- Parcel number: 470604314008.000011
Construction
Type & style
- Home type: SingleFamily
- Architectural style: Walkout Ranch
- Property subtype: Single Family Residence
Materials
- Aluminum Siding, Stone
- Roof: Asphalt
Condition
- New construction: No
- Year built: 2017
Utilities & green energy
- Electric: Duke Energy Indiana
- Sewer: City
- Water: City, Oolitic Water Works
Community & HOA
Community
- Subdivision: Rolling Acres
Location
- Region: Oolitic
Financial & listing details
- Tax assessed value: $398,800
- Annual tax amount: $3,688
- Date on market: 8/5/2026
- Listing terms: Cash,Conventional,FHA,USDA Loan,VA Loan
Estimated market value
$393,400
$374,000 - $413,000
$3,150/mo
Price history
| Date | Event | Price |
|---|---|---|
| 8/28/2026 | Price change | $399,900-5.9% |
Source:  IRMLS #202631819 Report a problem IRMLS #202631819 Report a problem | ||
| 8/5/2026 | Listed for sale | $424,900+16896% |
Source: IRMLS #202631819 Report a problem | ||
| 1/4/2013 | Sold | $2,500$1/sqft |
Source: Public Record Report a problem | ||
Public tax history
| Year | Property taxes | Tax assessment |
|---|---|---|
| 2025 | $3,696 +5.9% | $398,800 +7.9% |
| 2024 | $3,489 +5.2% | $369,600 +5.9% |
| 2023 | $3,317 +15.2% | $348,900 +5.2% |
| 2022 | $2,879 +7.5% | $331,700 +15.2% |
| 2021 | $2,679 +2.9% | $287,900 +7.5% |
| 2020 | $2,604 +5.7% | $267,900 +2.9% |
| 2019 | $2,463 +1306.8% | $260,400 +7.8% |
| 2018 | $175 +51.1% | $241,600 +2157.9% |
| 2017 | $116 | $10,700 +105.8% |
| 2016 | $116 +1% | $5,200 +4% |
| 2014 | $115 +10.2% | $5,000 +4.2% |
| 2013 | $104 -3.8% | $4,800 |
| 2012 | $108 -8.8% | $4,800 -11.1% |
| 2011 | $119 -4.6% | $5,400 +1.9% |
| 2010 | $124 -1.2% | $5,300 +1.9% |
| 2009 | $126 -0.6% | $5,200 +6.1% |
| 2007 | $127 | $4,900 |
Find assessor info on the county website
Monthly payment
Est. payment
Payment breakdown
Explore the cost of this home by adjusting the details. Changes won't be saved.Climate risks
Neighborhood: 47451
Nearby schools
Schools provided by the listing agent
- Elementary: Dollens
- Middle: Bedford
- High: Bedford-North Lawrence
- District: North Lawrence Community Schools
Source: IRMLS. This data may not be complete. We recommend contacting the local school district to confirm school assignments for this home.
Similar homes
- $395,0005 bd4 ba2.7k sqft305 Candlelight Ln, Oolitic, IN 47451For Sale
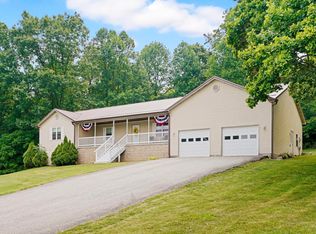 MLS ID #202622814, Molly Shanks, Sycamore Real Estate Group. IRMLS
 - $259,9003 bd2 ba2k sqft1115 Lafayette Ave, Oolitic, IN 47451For Sale
 MLS ID #202632663, Christina Root, Hawkins & Root Real Estate. IRMLS
 - $355,0003 bd2 ba2k sqft1323 Younger Rd, Bedford, IN 47421For Sale
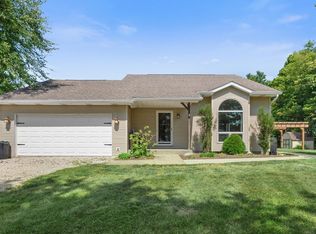 MLS ID #202636831, Haley E McLaughlin, Showcase Indiana Real Estate. IRMLS
 - $399,9004 bd3 ba2.9k sqft365 E Boyd Ln, Bedford, IN 47421For Sale
 MLS ID #202514849, Karen A Goodwine, Williams Carpenter Realtors. IRMLS
