Skip main navigation
Active under contract
  • $399,000

    1427 W Adams Hill Cir, Bloomington, IN 47403

    4beds
    2,378sqft
    : 
    $2,492/mo
    Get pre-qualified
    Single Family Residence
    Built in 2005
    10,018 Square Feet Lot
    $390,300 Zestimate®
    $--/sqft
    $-- HOA

    What's special

    Spacious new deckVersatile bonus roomAttractive stone-and-siding curb appealAbundant natural lightSpacious yardUpdated flooringUpstairs laundry
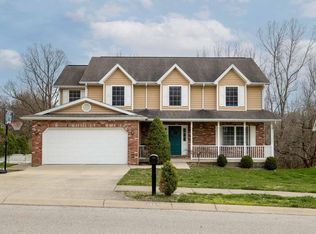
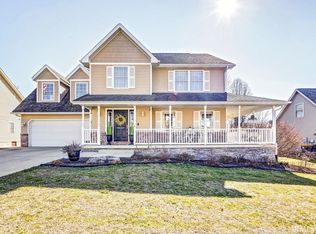
    Light, bright, and beautifully updated, this 4-bedroom, 2.5-bath home offers 2,378 square feet of inviting living space in a convenient location close to trails, shopping, and everyday amenities. With windows throughout, natural light fills the home. The updated white kitchen with granite countertops is fresh and welcoming, complemented by updated flooring, baths, and a spacious new deck (2024). The primary suite features a beautiful walk-in shower, while upstairs laundry adds everyday convenience. Major improvements provide peace of mind, including a new roof with added insulation in 2026 and new HVAC and water heater in 2025. The main level also features a versatile bonus room that can serve as an office, media room, game room, exercise space, or whatever best fits your lifestyle. Outside, the spacious yard and new deck create a wonderful setting for relaxing or entertaining. Attractive stone-and-siding curb appeal, thoughtful updates, newer major systems, abundant natural light, and a desirable location make this a home that's ready to enjoy from day one.
    15 days
    636
    24

    Zillow last checked:

    Listing updated:

    Listed by:

    Helen Levesque cell:812-360-2078,

    RE/MAX Acclaimed Properties

    Source: IRMLS,MLS#: 202633482MLS Logo

      Facts & features

      Interior

      Bedrooms & bathrooms
      • Bedrooms: 4
      • Bathrooms: 3
      • Full bathrooms: 2
      • 1/2 bathrooms: 1
      Bedroom 1
      • Level: Upper
      Bedroom 2
      • Level: Upper
      Dining room
      • Level: Main
      • Area: 121
      • Dimensions: 11 x 11
      Kitchen
      • Level: Main
      • Area: 144
      • Dimensions: 16 x 9
      Living room
      • Level: Main
      • Area: 187
      • Dimensions: 17 x 11
      Office
      • Level: Main
      • Area: 156
      • Dimensions: 13 x 12
      Heating
      • Natural Gas, Conventional
      Cooling
      • Central Air
      Appliances
      • Included: Dishwasher, Refrigerator, Washer, Dryer-Electric, Gas Range
      Features
      • Basement: Crawl Space,Block
      • Has fireplace: No
      Interior area
      • Total structure area: 2,378
      • Total interior livable area: 2,378 sqft
      • Finished area above ground: 2,378
      • Finished area below ground: 0
      Video & virtual tour

      Property

      Parking
      • Total spaces: 2
      • Parking features: Attached
      • Attached garage spaces: 2
      Features
      • Levels: Two
      • Stories: 2
      Lot
      • Size: 10,018 Square Feet
      • Features: Level, Sloped
      Details
      • Parcel number: 530808303100.000009

      Construction

      Type & style
      • Home type: SingleFamily
      • Architectural style: Traditional
      • Property subtype: Single Family Residence
      Materials
      • Stone, Vinyl Siding
      Condition
      • New construction: No
      • Year built: 2005

      Utilities & green energy

      • Sewer: Public Sewer
      • Water: City

      Community & HOA

      Community
      • Subdivision: Adams Hill Farm
      Location
      • Region: Bloomington

      Financial & listing details

      • Tax assessed value: $357,300
      • Annual tax amount: $3,463
      • Date on market: 8/17/2026

        Estimated market value

        $390,300

        $371,000 - $410,000

        $2,508/mo

        Price history

        DateEventPrice
        8/17/2026Listed for sale$399,000+21.3%
        Source: IRMLS #202633482 Report a problem
        12/17/2021Listing removed--
        Source: RE/MAX International Report a problem
        11/19/2021Pending sale$329,000$138/sqft
        Source: RE/MAX International #202140776 Report a problem
        11/16/2021Price change$329,000-2.9%
        Source: IRMLS #202140776 Report a problem
        10/25/2021Price change$339,000-2.9%
        Source: IRMLS #202140776 Report a problem
        9/28/2021Listed for sale$349,000+90.7%
        Source: IRMLS #202140776 Report a problem
        3/28/2011Sold--0
        Source: Agent Provided Report a problem
        12/10/2010Price change$183,000-1.1%$77/sqft
        Source: RE/MAX Realty Professionals #20104116 Report a problem
        9/26/2010Listed for sale$185,000$78/sqft
        Source: RE/MAX Realty Professionals #20104116 Report a problem

        Public tax history

        YearProperty taxesTax assessment
        2025$3,494 +0.8%$357,300 +8.8%
        2024$3,466 +7%$328,500 -0.1%
        2023$3,239 +34.4%$328,800 +8.3%
        2022$2,411 +10%$303,500 +29.5%
        2021$2,192 +6.4%$234,300 +7%
        2020$2,061 -0.3%$218,900 +6.6%
        2019$2,068 +8.8%$205,400 +0.3%
        2018$1,902 +16.9%$204,800 +6.5%
        2017$1,626 $192,300 +6.4%
        2016$1,626 +4.8%$180,700 +7.2%
        2014$1,551 +2.7%$168,500 +1.6%
        2013$1,511 +2.4%$165,900 -0.2%
        2012$1,476 -6%$166,300 -7.1%
        2011$1,570 +42.8%$179,000
        2010$1,100 +8.5%$179,000 -0.3%
        2009$1,014 -30.6%$179,500 +0.1%
        2007$1,462 $179,300 +5.7%
        2006-- $169,700 +17%
        2005-- $145,100
        Find assessor info on the county website

        Monthly payment

        Est. payment

        Payment breakdown

        Explore the cost of this home by adjusting the details. Changes won't be saved.
        All calculations are estimates and provided by Zillow, Inc. for informational purposes only. Actual amounts may vary.
        HOA fees may include property taxes on listings classified as Co-Ops. Contact the listing agent and/or owner for fee details.
        See how much you could borrow to make a competitive offer.

        Climate risks

        Neighborhood: 47403

        Getting around

        16 / 100
        Car-Dependent
        19 / 100
        Minimal Transit
        37 / 100
        Somewhat Bikeable

        Nearby schools

        GreatSchools rating
        Schools provided by the listing agent
        • Elementary: Summit
        • Middle: Batchelor
        • High: Bloomington South
        • District: Monroe County Community School Corp.

        Source: IRMLS. This data may not be complete. We recommend contacting the local school district to confirm school assignments for this home.

        A local agent can set up tours, give advice and negotiate with sellers.

        A local lender can help you make sure your offer is ready when you are.

        Browse local experts