You definitely will not want to miss out on this beautiful two story home over a full finished walk-out basement in Adams Hill Farm. This home has been meticulously cared for and it shows! The first thing to greet you is the lovely front wrap around porch! As you enter the home you will notice the beautiful hard plank vinyl flooring and neutral walls. The living room has a gas fireplace and plenty of natural lighting. The dining area and kitchen has quartz countertops, stainless steel appliances, pantry with custom shelving/storage, and a window seat with storage. A half bath is also housed on the main level. The upper level has four bedrooms, one of which is the primary ensuite, another full bath in the hallway, as well as the laundry area. The lower level has a large family room with an electric fireplace, a mini bar with a small dishwasher and small refrigerator (included in sale), and a large storage area. The walkout basement leads to a patio with a very nice hot tub (included in sale) and out to the back yard that provides privacy as it backs up to a conservancy. There is an enclosed garden in the back yard and two small sheds that are also included in the sale. A home warranty is being provided!
Closed
$440,000
1443 W Adams Hill Cir, Bloomington, IN 47403
4beds
2,657sqft
Single Family Residence
Built in 2005
9,147 Square Feet Lot
$435,500 Zestimate®
$--/sqft
$2,511 Estimated rent
Home value
$435,500
$414,000 - $457,000
$2,511/mo
Zestimate® history
Owner options
List your home for rent
$2,511/mo
Rent Zestimate®
Find your next renter with Zillow Rental Manager. Plus, with online applications, you can quickly screen prospective tenants – for free.
$2,511/mo
Rent Zestimate®
Refinance and save
$2,833/mo
Est. payment
Refinancing to a lower rate could help reduce your monthly payments and save thousands over the life of the loan.
$2,833/mo
Est. payment
Explore your selling options
Work with a Zillow partner agent
Leverage their expertise and Zillow's premium Showcase listings to get your home seen by more buyers.
Get startedList with your own agent
Get your home in front of millions of buyers by listing it on Zillow.
Learn how to do itSell it yourself
Take full control of how buyers see your home on Zillow by listing For Sale by Owner (FSBO).
List your homeWhat's special
Gas fireplaceHalf bathElectric fireplaceLaundry areaWindow seatBeautiful two story homeMini bar
Zillow last checked:
Listing updated:
Listed by:
Kerri Frye 812-360-3732,
Century 21 Scheetz - Bloomington
Bought with:
Jeff Franklin, RB14023367
FC Tucker/Bloomington REALTORS
Source: IRMLS,MLS#: 202407681
Facts & features
Interior
Bedrooms & bathrooms
- Bedrooms: 4
- Bathrooms: 4
- Full bathrooms: 3
- 1/2 bathrooms: 1
Bedroom 1
- Level: Upper
Bedroom 2
- Level: Upper
Dining room
- Level: Main
- Area: 132
- Dimensions: 12 x 11
Family room
- Level: Lower
- Area: 806
- Dimensions: 31 x 26
Kitchen
- Level: Main
- Area: 192
- Dimensions: 16 x 12
Living room
- Level: Main
- Area: 272
- Dimensions: 17 x 16
Heating
- Natural Gas, Forced Air
Cooling
- Central Air
Appliances
- Included: Disposal, Dishwasher, Microwave, Refrigerator, Washer, Dryer-Electric, Gas Range, Electric Water Heater
- Laundry: Electric Dryer Hookup
Features
- Breakfast Bar, Ceiling Fan(s), Walk-In Closet(s), Stone Counters, Open Floorplan, Double Vanity, Tub/Shower Combination, Great Room
- Flooring: Carpet, Vinyl
- Windows: Blinds
- Basement: Full,Walk-Out Access,Finished,Concrete,Sump Pump
- Number of fireplaces: 2
- Fireplace features: Family Room, Living Room, Electric, Ventless
Interior area
- Total structure area: 2,892
- Total interior livable area: 2,657 sqft
- Finished area above ground: 1,897
- Finished area below ground: 760
Property
Parking
- Total spaces: 2
- Parking features: Attached, Garage Door Opener, Concrete
- Attached garage spaces: 2
- Has uncovered spaces: Yes
Features
- Levels: Two
- Stories: 2
- Patio & porch: Deck, Patio
- Fencing: None
Lot
- Size: 9,147 Square Feet
- Features: 0-2.9999, City/Town/Suburb, Landscaped, Near Walking Trail
Details
- Parcel number: 530808303041.000009
- Other equipment: Sump Pump
Construction
Type & style
- Home type: SingleFamily
- Property subtype: Single Family Residence
Materials
- Brick, Vinyl Siding
- Roof: Shingle
Condition
- New construction: No
- Year built: 2005
Utilities & green energy
- Electric: Duke Energy Indiana
- Gas: CenterPoint Energy
- Sewer: City
- Water: City, Bloomington City Utility
Community & HOA
Community
- Features: None
- Subdivision: Adams Hill Farm
Location
- Region: Bloomington
Financial & listing details
- Tax assessed value: $380,600
- Annual tax amount: $3,128
- Date on market: 4/6/2024
Price history
| Date | Event | Price |
|---|---|---|
| 4/5/2024 | Sold | $440,000+0% |
Source:  IRMLS #202407681 Report a problem IRMLS #202407681 Report a problem | ||
| 3/9/2024 | Listed for sale | $439,900 |
Source: IRMLS #202407681 Report a problem | ||
Public tax history
| Year | Property taxes | Tax assessment |
|---|---|---|
| 2025 | $3,783 +12.6% | $380,600 -2.8% |
| 2024 | $3,359 +7.4% | $391,600 +8.3% |
| 2023 | $3,128 +31.1% | $361,700 +8.6% |
| 2022 | $2,386 +17.1% | $333,200 +23% |
| 2021 | $2,038 +7.8% | $270,800 +10.4% |
| 2020 | $1,890 -0.2% | $245,400 +6.3% |
| 2019 | $1,895 +11.7% | $230,900 +0.3% |
| 2018 | $1,696 +14.9% | $230,200 +6.9% |
| 2017 | $1,476 | $215,300 +6.6% |
| 2016 | $1,476 +6.6% | $201,900 +4% |
| 2014 | $1,384 +3.4% | $194,100 +1.6% |
| 2013 | $1,338 +1.3% | $191,000 -0.7% |
| 2012 | $1,321 +12.7% | $192,400 +4.2% |
| 2011 | $1,172 +0.4% | $184,600 |
| 2010 | $1,168 +8.5% | $184,600 -0.3% |
| 2009 | $1,076 +1.5% | $185,100 +0.1% |
| 2007 | $1,060 | $184,900 +5.7% |
| 2006 | -- | $174,900 +17.3% |
| 2005 | -- | $149,100 |
Find assessor info on the county website
Neighborhood: 47403
Nearby homes
- $415,0004 bd3 ba2.4k sqft1439 W Adams Hill Cir, Bloomington, IN 47403Sold
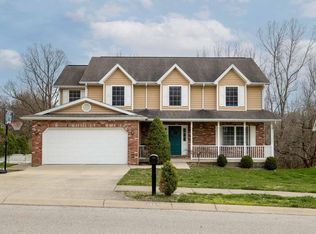
- $321,4004 bd2 ba1.5k sqft1459 W Adams Hill Cir, Bloomington, IN 47403Off Market
- $400,0004 bd3 ba2.3k sqft1427 W Adams Hill Cir, Bloomington, IN 47403Sold
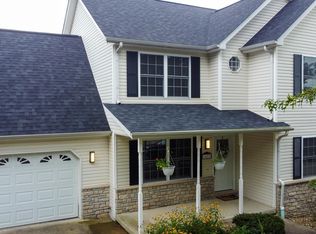
- $411,7004 bd2 ba2.7k sqft1461 W Adams Hill Cir, Bloomington, IN 47403Off Market
- $421,1004 bd3 ba2.6k sqft1448 W Adams Hill Cir, Bloomington, IN 47403Off Market
- $379,5003 bd2 ba2.6k sqft1436 W Adams Hill Cir, Bloomington, IN 47403Off Market
- $339,9003 bd2 ba1.9k sqft1456 W Adams Hill Cir, Bloomington, IN 47403Off Market
- $445,0004 bd3 ba2.7k sqft1424 W Adams Hill Cir, Bloomington, IN 47403Sold
Nearby schools
GreatSchools rating
- 4/10Summit Elementary SchoolGrades: PK-6Distance: 0.3 mi
- 5/10Lora L Batchelor Middle SchoolGrades: 7-8Distance: 1.1 mi
- 10/10Bloomington High School SouthGrades: 9-12Distance: 1.3 mi
Schools provided by the listing agent
- Elementary: Summit
- Middle: Batchelor
- High: Bloomington South
- District: Monroe County Community School Corp.
Source: IRMLS. This data may not be complete. We recommend contacting the local school district to confirm school assignments for this home.
Sell for more on Zillow
Get a Zillow Showcase℠ listing at no additional cost and you could sell for .
$435,500
2% more
+$8,710
With Zillow Showcase(estimated)
$444,210
Sell for more on Zillow
Get a Zillow Showcase℠ listing at no additional cost and you could sell for .
$435,500
2% more
+$8,710
With Zillow Showcase(estimated)
$444,210
- Indiana
- Monroe County
- Bloomington
- 47403
- 1443 W Adams Hill Cir
