Situated on 1 acre, this well-maintained home offers 2,015 sq. ft. of living space along with a 624 sq. ft. detached garage, providing plenty of room for storage, hobbies, or additional workspace. Inside, you’ll find a welcoming main living area with a white fireplace, along with updated kitchen flooring and appliances that remain with the home. Many recent improvements have already been completed, including HVAC in 2024, water heater and crawlspace insulation in 2023, dishwasher in 2025, sump pump in 2021, garbage disposal in 2023, and windows and patio doors replaced in 2026. The detached garage also features a wood-burning stove added in 2024. Outside, enjoy the spacious one-acre setting along with a swing and fire pit that stay with the property. With generous living space, a large detached garage, and numerous recent updates, this property offers a great combination of comfort, space, and functionality.
Active under contract
$399,900
307 Glenview Dr, Bedford, IN 47421
3beds
2,015sqft
Single Family Residence
Built in 1997
1 Acres Lot
$390,600 Zestimate®
$--/sqft
$-- HOA
What's special
Large detached garageFire pitSpacious one-acre settingWhite fireplaceUpdated kitchen flooring
- 13 days
- 529
- 30
Likely to sell faster than
Zillow last checked:
Listing updated:
Listed by:
Angel Hawkins Office:812-675-6952,
Hawkins & Root Real Estate
Source: IRMLS,MLS#: 202635064
Facts & features
Interior
Bedrooms & bathrooms
- Bedrooms: 3
- Bathrooms: 2
- Full bathrooms: 2
- Main level bedrooms: 3
Bedroom 1
- Level: Main
Bedroom 2
- Level: Main
Dining room
- Level: Main
- Area: 143
- Dimensions: 13 x 11
Kitchen
- Level: Main
- Area: 110
- Dimensions: 10 x 11
Living room
- Level: Main
- Area: 340
- Dimensions: 20 x 17
Heating
- Electric, Forced Air, High Efficiency Furnace
Cooling
- Central Air, ENERGY STAR Qualified Equipment
Appliances
- Included: Dishwasher, Microwave, Refrigerator, Washer, Dryer-Electric, Electric Range, Electric Water Heater
- Laundry: Main Level
Features
- Vaulted Ceiling(s), Walk-In Closet(s), Laminate Counters, Entrance Foyer, Tub and Separate Shower, Main Level Bedroom Suite, Formal Dining Room
- Flooring: Carpet, Laminate
- Windows: Double Pane Windows
- Basement: Crawl Space,Block,Sump Pump
- Has fireplace: No
- Fireplace features: Wood Burning Stove
Interior area
- Total structure area: 2,015
- Total interior livable area: 2,015 sqft
- Finished area above ground: 2,015
- Finished area below ground: 0
Video & virtual tour
Property
Parking
- Total spaces: 2
- Parking features: Attached
- Attached garage spaces: 2
Features
- Levels: One
- Stories: 1
- Patio & porch: Deck, Porch Covered
- Fencing: Pet Fence
Lot
- Size: 1 Acres
- Features: Level, 0-2.9999, Rural Subdivision
Details
- Additional structures: Second Garage
- Parcel number: 470716110002.000009
- Other equipment: Sump Pump
Construction
Type & style
- Home type: SingleFamily
- Architectural style: Traditional
- Property subtype: Single Family Residence
Materials
- Brick, Vinyl Siding
- Roof: Shingle
Condition
- New construction: No
- Year built: 1997
Utilities & green energy
- Electric: Duke Energy Indiana
- Gas: None
- Sewer: Septic Tank
- Water: Public, E Lawrence Water
Green energy
- Energy efficient items: Appliances, HVAC, Windows
Community & HOA
Community
- Subdivision: Glen View Estates / Glenview Estates
Location
- Region: Bedford
Financial & listing details
- Tax assessed value: $356,700
- Annual tax amount: $2,677
- Date on market: 8/26/2026
- Listing terms: Cash,Conventional
Estimated market value
$390,600
$371,000 - $410,000
$2,022/mo
Price history
| Date | Event | Price |
|---|---|---|
| 8/26/2026 | Listed for sale | $399,900+19.7% |
Source:  IRMLS #202635064 Report a problem IRMLS #202635064 Report a problem | ||
| 1/12/2022 | Sold | $334,000+1.2%$166/sqft |
Source: Public Record Report a problem | ||
| 11/22/2021 | Listed for sale | $329,900+57.1% |
Source: IRMLS #202148805 Report a problem | ||
| 3/26/2019 | Sold | $210,000-8.3%$104/sqft |
Source: Agent Provided Report a problem | ||
| 10/30/2018 | Price change | $229,000-2.6%$114/sqft |
Source: Millican Realty #201838504 Report a problem | ||
| 9/19/2018 | Price change | $235,000-4.1%$117/sqft |
Source: Millican Realty #201838504 Report a problem | ||
| 8/25/2018 | Listed for sale | $245,000$122/sqft |
Source: Millican Realty #201838504 Report a problem | ||
Public tax history
| Year | Property taxes | Tax assessment |
|---|---|---|
| 2025 | $2,879 +3.9% | $356,700 +6.5% |
| 2024 | $2,771 -0.9% | $335,000 +8.1% |
| 2023 | $2,797 +52.9% | $309,900 +6.5% |
| 2022 | $1,830 +5.1% | $291,100 +36.9% |
| 2021 | $1,741 +2.8% | $212,700 +4.8% |
| 2020 | $1,694 -47.3% | $202,900 +4.3% |
| 2019 | $3,214 +126.5% | $194,600 +4.4% |
| 2018 | $1,419 +1.9% | $186,400 +1.2% |
| 2017 | $1,393 | $184,200 +0.3% |
| 2016 | $1,393 +1.3% | $183,700 +2.4% |
| 2014 | $1,375 +5% | $179,400 +0.8% |
| 2013 | $1,310 -6.8% | $177,900 -0.8% |
| 2012 | $1,405 -1.6% | $179,300 -3.9% |
| 2011 | $1,428 -5.6% | $186,600 +1% |
| 2010 | $1,513 +0.5% | $184,700 |
| 2009 | $1,506 -13.6% | $184,700 +1.4% |
| 2007 | $1,743 | $182,200 +1.2% |
| 2006 | -- | $180,100 +10% |
| 2005 | -- | $163,800 |
Find assessor info on the county website
Monthly payment
Est. payment
Payment breakdown
Explore the cost of this home by adjusting the details. Changes won't be saved.Climate risks
Neighborhood: 47421
Nearby schools
Schools provided by the listing agent
- Elementary: Shawswick
- Middle: Bedford
- High: Bedford-North Lawrence
- District: North Lawrence Community Schools
Source: IRMLS. This data may not be complete. We recommend contacting the local school district to confirm school assignments for this home.

Similar homes
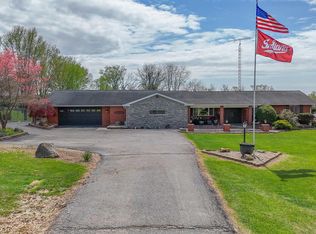
- $355,0003 bd2 ba2k sqft1323 Younger Rd, Bedford, IN 47421For Sale
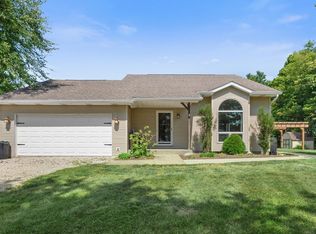 MLS ID #202636831, Haley E McLaughlin, Showcase Indiana Real Estate. IRMLS
 - $399,9004 bd3 ba2.9k sqft365 E Boyd Ln, Bedford, IN 47421For Sale
 MLS ID #202514849, Karen A Goodwine, Williams Carpenter Realtors. IRMLS
 - $380,0003 bd2 ba1.7k sqft1102 Brown Station Rd, Bedford, IN 47421For Sale
 MLS ID #202627332, Chelsea Kieffner, CK Realty Homes. IRMLS
 - $425,0005 bd3 ba2.8k sqft475 Boyd Ln, Bedford, IN 47421For Sale
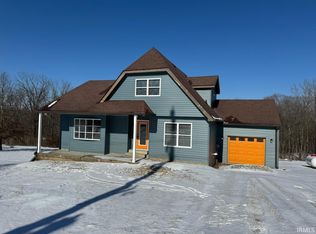 MLS ID #202613522, Juan Carlos Carrasquel CCIM, The JuanSells.com Realty Co. IRMLS
