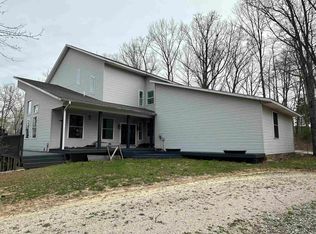
Open House 6/21, 12 - 2 PM RECENTLY REDUCED - Approximately 4,100+ square feet of finished space with room to expand! Overlooking the 8th hole of The Sand Creek Golf Course (new expansion of the course is in progress), this is the best deal on the market for price per square foot. One cannot replicate this property for less. This majestic home has recently been remodeled with all new flooring, fixtures, hardware and appliances. The roof, water heater and HVAC systems are just 2 years old. Located on 3.25 acres across from the French Lick Golf courses, you can literally walk to the West Baden Resort or the French Lick Casino. This would make an IDEAL Air B&B property. The contemporary, open floor plan is perfect for entertaining large crowds. There is a huge primary bedroom with walk-in closet, features a jacuzzi tub and walk-in shower. The great room (along with most rooms connecting to the outside) opens to the 103' long new deck, which overlooks the golf course. The dining room is HUGE... perfect for functions and entertaining. The large unfinished room above the garage offers expansion possibilities. The unfinished walkout basement is stubbed for another bathroom, offering other expansion possibilities. There is a detached, fully insulated garage, with power, which would make the perfect place to wrench on some autos or pursue a hobby. The Buffalo Trace Trailhead is in close proximity for hiking or biking. Do you like to golf? This property is in the epicenter of golfing bliss. The Pete Dye, Donald Ross, Lucas Oil, Sultan's Run and French Lick courses are all in close proximity. Spas, Casino, Golf Courses, Mountain Biking and a wealth of historic or local attractions within a stone's throw, make this property the "Pinnacle" of French Lick!! Schedule your showing today!!
Active
$479,500
9228 W County Road 25 S, French Lick, IN 47432
3beds
4,449sqft
Single Family Residence
Built in 2002
3.25 Acres Lot
$466,800 Zestimate®
$--/sqft
$-- HOA
What's special
- 274 days
- 195
- 11
Zillow last checked:
Listing updated:
Listed by:
Aaron Steele realestatebysteele@gmail.com,
FC Tucker/Bloomington REALTORS
Source: IRMLS,MLS#: 202548383
Facts & features
Interior
Bedrooms & bathrooms
- Bedrooms: 3
- Bathrooms: 2
- Full bathrooms: 2
- Main level bedrooms: 3
Bedroom 1
- Level: Main
Bedroom 2
- Level: Main
Dining room
- Level: Main
- Area: 510
- Dimensions: 17 x 30
Kitchen
- Level: Main
- Area: 195
- Dimensions: 15 x 13
Living room
- Level: Main
- Area: 750
- Dimensions: 25 x 30
Heating
- Propane, Propane Tank Rented
Cooling
- Central Air
Appliances
- Included: Range/Oven Hook Up Elec, Microwave, Refrigerator, Electric Cooktop, Electric Oven, Electric Water Heater
- Laundry: Electric Dryer Hookup, Main Level
Features
- 1st Bdrm En Suite, Breakfast Bar, Cathedral Ceiling(s), Ceiling Fan(s), Walk-In Closet(s), Laminate Counters, Open Floorplan, Split Br Floor Plan, Double Vanity, Stand Up Shower, Main Level Bedroom Suite, Great Room
- Flooring: Laminate
- Basement: Partial,Walk-Out Access,Unfinished,Block
- Has fireplace: No
Interior area
- Total structure area: 5,871
- Total interior livable area: 4,449 sqft
- Finished area above ground: 4,449
- Finished area below ground: 0
Video & virtual tour
Property
Parking
- Total spaces: 2
- Parking features: Attached, Garage Door Opener, Gravel
- Attached garage spaces: 2
- Has uncovered spaces: Yes
Features
- Levels: One and One Half
- Stories: 1.5
- Patio & porch: Deck, Porch
- Has spa: Yes
- Spa features: Jet/Garden Tub
Lot
- Size: 3.25 Acres
- Features: Irregular Lot, 3-5.9999, Rural, Near Walking Trail
Details
- Additional structures: Pole/Post Building
- Parcel number: 591204100005.000001
Construction
Type & style
- Home type: SingleFamily
- Architectural style: Contemporary
- Property subtype: Single Family Residence
Materials
- Vinyl Siding
- Roof: Asphalt
Condition
- New construction: No
- Year built: 2002
Utilities & green energy
- Electric: REMC
- Sewer: Septic Tank
- Water: Public, Dubois Water Utilities
Community & HOA
Community
- Security: Smoke Detector(s)
- Subdivision: None
Location
- Region: French Lick
Financial & listing details
- Tax assessed value: $382,600
- Annual tax amount: $3,008
- Date on market: 12/8/2025
- Road surface type: Asphalt
Estimated market value
$466,800
$443,000 - $490,000
Not available
Price history
| Date | Event | Price |
|---|---|---|
| 6/15/2026 | Listed for sale | $479,500 |
Source:  IRMLS #202548383 Report a problem IRMLS #202548383 Report a problem | ||
| 6/7/2026 | Listing removed | $479,500 |
Source: IRMLS #202548383 Report a problem | ||
| 4/8/2026 | Price change | $479,500-11.2% |
Source: IRMLS #202548383 Report a problem | ||
| 12/8/2025 | Listed for sale | $539,900 |
Source: IRMLS #202548383 Report a problem | ||
Public tax history
| Year | Property taxes | Tax assessment |
|---|---|---|
| 2025 | $2,950 +4.3% | $382,600 +8.1% |
| 2024 | $2,828 +3.8% | $354,000 +6.4% |
| 2023 | $2,724 +8.3% | $332,600 +6.1% |
| 2022 | $2,515 +4.1% | $313,600 +12.9% |
| 2021 | $2,417 +6.3% | $277,700 +4.4% |
| 2020 | $2,274 +2% | $266,000 +4% |
| 2019 | $2,229 +5.3% | $255,700 -1% |
| 2018 | $2,116 +3.9% | $258,200 +4.3% |
| 2017 | $2,036 +2.5% | $247,500 -1% |
| 2016 | $1,987 +3.5% | $249,900 +6.4% |
| 2014 | $1,920 +0.9% | $234,800 +0.4% |
| 2013 | $1,904 +0.5% | $233,800 +0.2% |
| 2012 | $1,895 -2.3% | $233,300 -3.8% |
| 2011 | $1,940 +6.4% | $242,400 +0.2% |
| 2010 | $1,823 +6.8% | $241,800 +2.3% |
| 2009 | $1,707 +52.5% | $236,400 +31.1% |
| 2007 | $1,120 | $180,300 |
Find assessor info on the county website
Monthly payment
Est. payment
Payment breakdown
Explore the cost of this home by adjusting the details. Changes won't be saved.Climate risks
Neighborhood: 47432
Nearby schools
Schools provided by the listing agent
- Elementary: Springs Valley
- Middle: Springs Valley Jr/Sr
- High: Springs Valley Jr/Sr
- District: Springs Valley Community Schools
Source: IRMLS. This data may not be complete. We recommend contacting the local school district to confirm school assignments for this home.
- $165,3003 bd2 ba768 sqft9284 W County Road 25 S, French Lick, IN 47432Off Market
- $557,8004 bd2 ba3.9k sqft9302 W County Road 25 S, French Lick, IN 47432Off Market
- $405,2004 bd2 ba2.8k sqft9226 W County Road 25 S, French Lick, IN 47432Off Market
- $30,7003 bd1 ba1.9k sqft9078 W County Road 25 S, French Lick, IN 47432Off Market
Similar homes
- $480,0003 bd3 ba2.9k sqft3414 S County Road 1050 W, French Lick, IN 47432For Sale
 MLS ID #202626165, Amanda Whitney, Key Associates Signature Realty. IRMLS
 - $445,0005 bd3 ba2.8k sqft6561 W County Road 175 S, French Lick, IN 47432For Sale
 MLS ID #202626779, Treyvin Street, Brooks Galloway Real Estate. IRMLS
 - $395,0005 bd3 ba5.5k sqft7128 W County Road 190 S, French Lick, IN 47432For Sale
 MLS ID #202545601, Matthew E Corey, Williams Carpenter Realtors. IRMLS
 - $240,0003 bd2 ba2.2k sqft751 S Summit St, French Lick, IN 47432Active
 MLS ID #22086830, Erica Duncan, Carpenter, REALTORS®. MIBOR as distributed by MLS GRID
