Discover the perfect blend of comfort and character at 1117 Spice Valley RD in Mitchell, IN. This 1,870-square-foot single-family custom built ranch residence, constructed in 2000, offers a ready-to-move-in experience designed for those who appreciate a thoughtful layout and an inviting atmosphere on an expansive 5 acre lot. The living room serves as the heart of the home, defined by soaring cathedral ceilings that create a sense of airy openness. A gas insert fireplace anchors the space, providing a natural focal point for relaxation and seasonal comfort. Designed for efficiency and social engagement, the kitchen features a functional G-shaped layout that maximizes counter space. A convenient peninsula provides a seamless transition for meal preparation and casual dining, ensuring the chef remains part of the conversation. The primary bedroom offers a refined architectural detail with its elegant tray ceiling, adding depth and height to your private retreat. The primary bathroom is equipped with a double vanity, providing practical, side-by-side space for a streamlined morning routine. 2 generously sized secondary bedrooms on the main floor provide everything you need. A large finished full basement offers an office space, crafting room, plus 2 enormous sized recreation rooms with flexibility to make it your own. The residence is rounded out by practical amenities including a dedicated laundry room and an attached garage for easy access. Outside, a welcoming porch provides the perfect transition between the home's interior and the surrounding landscape, while the single-story floor plan ensures effortless movement throughout the entire residence. Outside you will find a large pool and mini barn for storage. Contact us today to schedule your private tour and experience the balanced, functional living that defines this remarkable property.
Active
$424,900
1117 Spice Valley Rd, Mitchell, IN 47446
3beds
3,740sqft
Residential, Single Family Residence
Built in 2000
4.9 Acres Lot
$-- Zestimate®
$114/sqft
$-- HOA
What's special
Large poolGas insert fireplaceSoaring cathedral ceilingsMini barn for storageDedicated laundry room
- 4 days
- 223
- 18
Zillow last checked:
Listing updated:
Listed by:
Debra Altman-Foley debra@threebirdsrealty.com,
Three Birds Realty
Source: MIBOR as distributed by MLS GRID,MLS#: 22134026
Facts & features
Interior
Bedrooms & bathrooms
- Bedrooms: 3
- Bathrooms: 3
- Full bathrooms: 3
- Main level bathrooms: 2
- Main level bedrooms: 3
Primary bedroom
- Level: Main
- Area: 256 Square Feet
- Dimensions: 16x16
Bedroom 2
- Level: Main
- Area: 132 Square Feet
- Dimensions: 12x11
Bedroom 3
- Level: Main
- Area: 144 Square Feet
- Dimensions: 12x12
Bonus room
- Level: Basement
- Area: 143 Square Feet
- Dimensions: 13x11
Dining room
- Level: Main
- Area: 132 Square Feet
- Dimensions: 12x11
Exercise room
- Level: Basement
- Area: 392 Square Feet
- Dimensions: 28x14
Kitchen
- Level: Main
- Area: 264 Square Feet
- Dimensions: 24x11
Laundry
- Level: Main
- Area: 70 Square Feet
- Dimensions: 10x7
Living room
- Level: Main
- Area: 273 Square Feet
- Dimensions: 21x13
Office
- Level: Basement
- Area: 143 Square Feet
- Dimensions: 13x11
Play room
- Level: Basement
- Area: 513 Square Feet
- Dimensions: 27x19
Heating
- Forced Air, Propane
Cooling
- Central Air
Appliances
- Included: Microwave, Electric Oven, Washer, Refrigerator, Dryer
- Laundry: Laundry Room
Features
- Double Vanity, Tray Ceiling(s), Vaulted Ceiling(s), Cathedral Ceiling(s)
- Basement: Walk-Out Access,Exterior Entry,Finished
- Number of fireplaces: 1
- Fireplace features: Gas Log, Living Room
Interior area
- Total structure area: 3,740
- Total interior livable area: 3,740 sqft
- Finished area below ground: 1,870
Video & virtual tour
Property
Parking
- Total spaces: 2
- Parking features: Attached, Asphalt
- Attached garage spaces: 2
Features
- Levels: One
- Stories: 1
- Patio & porch: Covered, Deck, Screened
- Pool features: Above Ground
Lot
- Size: 4.9 Acres
- Features: Rural - Not Subdivision, Mature Trees, Wooded
Details
- Additional structures: Barn Mini
- Parcel number: 471133200007000004
- Special conditions: Sales Disclosure On File
- Horse amenities: None
Construction
Type & style
- Home type: SingleFamily
- Architectural style: Traditional
- Property subtype: Residential, Single Family Residence
Materials
- Brick, Vinyl Siding
- Foundation: Concrete Perimeter
Condition
- New construction: No
- Year built: 2000
Utilities & green energy
- Water: Public
Community & HOA
Community
- Subdivision: No Subdivision
HOA
- Has HOA: No
Location
- Region: Mitchell
Financial & listing details
- Price per square foot: $114/sqft
- Tax assessed value: $305,700
- Annual tax amount: $2,482
- Date on market: 10/30/2026
- Cumulative days on market: 6 days
Estimated market value
Not available
Estimated sales range
Not available
Not available
Price history
| Date | Event | Price |
|---|---|---|
| 10/30/2026 | Listed for sale | $424,900$114/sqft |
Source:  MIBOR as distributed by MLS GRID #22134026 Report a problem | ||
Public tax history
| Year | Property taxes | Tax assessment |
|---|---|---|
| 2025 | $2,516 -0.2% | $305,700 +6.2% |
| 2024 | $2,522 +18.9% | $287,900 +9.8% |
| 2023 | $2,121 +1.6% | $262,300 +7.5% |
| 2022 | $2,088 +0.7% | $243,900 +12.9% |
| 2021 | $2,075 +4.4% | $216,100 +3.2% |
| 2020 | $1,986 0% | $209,400 +2.7% |
| 2019 | $1,987 +6.7% | $203,800 +0.9% |
| 2018 | $1,862 -2% | $202,000 +3.1% |
| 2017 | $1,900 | $196,000 -0.7% |
| 2016 | $1,900 -1.6% | $197,300 +1.2% |
| 2014 | $1,931 -2.6% | $194,900 +0.8% |
| 2013 | $1,982 +3.3% | $193,400 -1.7% |
| 2012 | $1,918 +1.9% | $196,800 +3.6% |
| 2011 | $1,883 +0.2% | $189,900 +0.5% |
| 2010 | $1,878 -1.8% | $189,000 -0.5% |
| 2009 | $1,913 -4.5% | $190,000 +2.2% |
| 2007 | $2,004 | $185,900 +0.7% |
| 2006 | -- | $184,600 +10.3% |
| 2005 | -- | $167,400 |
Find assessor info on the county website
Monthly payment
Est. payment
Payment breakdown
Explore the cost of this home by adjusting the details. Changes won't be saved.Climate risks
Neighborhood: 47446
Nearby schools
Schools provided by the listing agent
- Middle: Mitchell Jr High School
- High: Mitchell High School
Source: MIBOR as distributed by MLS GRID. This data may not be complete. We recommend contacting the local school district to confirm school assignments for this home.
Similar homes
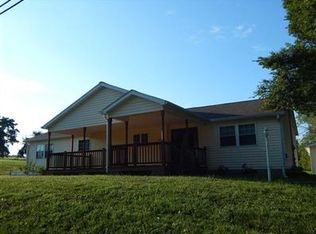
- $349,9004 bd3 ba3.1k sqft1372 Yockey Rd, Mitchell, IN 47446For Sale
 MLS ID #202529889, Dina Baker, Keach & Grove Real Estate, LLC. IRMLS
- $485,0004 bd3 ba3.2k sqft200 Woodhills Ln, Mitchell, IN 47446For Sale
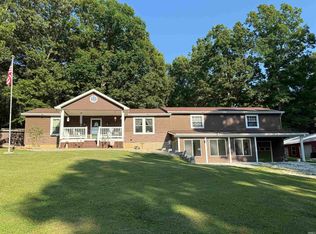 MLS ID #202636098, Kelli Lucas, LUCAS Indiana Realty and Home Services. IRMLS
- $445,0005 bd4 ba4.4k sqft925 W Oakwood Ln, Paoli, IN 47454Active
 MLS ID #22133909, Elmer Lambright, eXp Realty, LLC. MIBOR as distributed by MLS GRID
- $445,0005 bd4 ba4.4k sqft925 W Oakwood Ln, Paoli, IN 47454For Sale
 MLS ID #202644505, Elmer Lambright, eXp Realty, LLC. IRMLS
