Escape to your own private retreat with this stunning 3-bedroom, 2-full bath log home nestled on 7 acres of serene, wooded land. Perfectly blending rustic charm with modern comfort. Step inside to find a warm and inviting open-concept living space featuring vaulted ceilings, exposed beams, and a cozy wood-burning fireplace. The spacious kitchen boasts natural wood cabinetry, ample counter space, and a breakfast bar ideal for casual dining or entertaining. Upstairs you will find a large primary suite and 2nd bedroom. The main level has one bedroom with a Murphy's Bed adding extra flexibility. Downstairs, the unfinished walkout basement presents a blank canvas—ready to be transformed into a family room, workshop, or additional living space. Outside, enjoy morning coffee on the covered porch, explore your wooded acreage, or simply soak in the sights and sounds of nature. Whether you're looking for a weekend getaway, a full-time residence, or a short-term rental opportunity, this property has endless potential. Preliminary title has been started through Dominion Title Services.
Active
Price cut: $15K (9/16)
$425,000
1145 Hert Hollow Ln, Springville, IN 47462
3beds
1,912sqft
Single Family Residence
Built in 1998
7.05 Acres Lot
$412,700 Zestimate®
$--/sqft
$-- HOA
What's special
Cozy wood-burning fireplaceCovered porchWooded acreageLarge primary suiteVaulted ceilingsExposed beamsNatural wood cabinetry
- 81 days
- 666
- 51
Zillow last checked:
Listing updated:
Listed by:
Tracy J. Young Cell:812-340-2688,
Century 21 Scheetz - Bloomington
Source: IRMLS,MLS#: 202630830
Facts & features
Interior
Bedrooms & bathrooms
- Bedrooms: 3
- Bathrooms: 2
- Full bathrooms: 2
- Main level bedrooms: 1
Bedroom 1
- Level: Upper
Bedroom 2
- Level: Upper
Kitchen
- Level: Main
- Area: 242
- Dimensions: 22 x 11
Living room
- Level: Main
- Area: 266
- Dimensions: 19 x 14
Heating
- Electric, Heat Pump
Cooling
- Central Air
Appliances
- Included: Dishwasher, Refrigerator, Washer, Gas Cooktop
Features
- Vaulted Ceiling(s)
- Windows: Window Treatments
- Basement: Full,Walk-Out Access,Unfinished,Block
- Number of fireplaces: 2
- Fireplace features: Living Room, Wood Burning, Basement
Interior area
- Total structure area: 2,868
- Total interior livable area: 1,912 sqft
- Finished area above ground: 1,912
- Finished area below ground: 0
Video & virtual tour
Property
Parking
- Total spaces: 2
- Parking features: Attached
- Attached garage spaces: 2
Features
- Levels: Two
- Stories: 2
- Patio & porch: Deck
Lot
- Size: 7.05 Acres
- Features: Many Trees, Irregular Lot, Rolling Slope, 6-9.999
Details
- Parcel number: 470504100035.501003
Construction
Type & style
- Home type: SingleFamily
- Architectural style: Log
- Property subtype: Single Family Residence
Materials
- Wood Siding
Condition
- New construction: No
- Year built: 1998
Utilities & green energy
- Sewer: Septic Tank
- Water: Well
Community & HOA
Community
- Security: Smoke Detector(s)
- Subdivision: None
Location
- Region: Springville
Financial & listing details
- Tax assessed value: $243,000
- Annual tax amount: $3,315
- Date on market: 7/30/2026
Estimated market value
$412,700
$392,000 - $433,000
$1,814/mo
Price history
| Date | Event | Price |
|---|---|---|
| 9/16/2026 | Price change | $425,000-3.4% |
Source:  IRMLS #202630830 Report a problem IRMLS #202630830 Report a problem | ||
| 8/14/2026 | Price change | $440,000+4.8% |
Source: IRMLS #202630830 Report a problem | ||
| 7/30/2026 | Listed for sale | $420,000+75.1% |
Source: IRMLS #202630830 Report a problem | ||
| 5/10/2019 | Sold | $239,900$125/sqft |
Source: Agent Provided Report a problem | ||
| 3/14/2019 | Listed for sale | $239,900+29.7%$125/sqft |
Source: Williams Carpenter Realtors #201908818 Report a problem | ||
| 2/9/2006 | Sold | $185,000$97/sqft |
Source:  MIBOR as distributed by MLS GRID #2527954 Report a problem MIBOR as distributed by MLS GRID #2527954 Report a problem | ||
Public tax history
| Year | Property taxes | Tax assessment |
|---|---|---|
| 2025 | $3,465 +0% | $243,000 +1.8% |
| 2024 | $3,464 +16.3% | $238,700 +9.3% |
| 2023 | $2,978 +5.8% | $218,400 +12.9% |
| 2022 | $2,816 +4.1% | $193,400 +10.6% |
| 2021 | $2,705 +116.6% | $174,900 +5.4% |
| 2020 | $1,249 +5.2% | $166,000 +1.3% |
| 2019 | $1,187 | $163,800 +4.3% |
| 2018 | -- | $157,000 +2.7% |
| 2017 | $1,120 | $152,900 |
| 2016 | $1,120 -4.9% | $152,900 -1.1% |
| 2014 | $1,178 +6.2% | $154,600 +1% |
| 2013 | $1,110 -6.1% | $153,000 -0.3% |
| 2012 | $1,181 +22% | $153,400 +10.8% |
| 2011 | $968 -8% | $138,500 -0.6% |
| 2010 | $1,052 +1.1% | $139,300 +0.1% |
| 2009 | $1,041 -11.3% | $139,100 +0.4% |
| 2007 | $1,174 | $138,500 +2.6% |
| 2006 | -- | $135,000 +12.9% |
| 2005 | -- | $119,600 |
Find assessor info on the county website
Monthly payment
Est. payment
Payment breakdown
Explore the cost of this home by adjusting the details. Changes won't be saved.Climate risks
Neighborhood: 47462
Nearby schools
Schools provided by the listing agent
- Elementary: Needmore
- Middle: Bedford
- High: Bedford-North Lawrence
- District: North Lawrence Community Schools
Source: IRMLS. This data may not be complete. We recommend contacting the local school district to confirm school assignments for this home.
Similar homes
- $424,9003 bd2 ba1.8k sqft95 Bartlettsville Rd, Bedford, IN 47421For Sale
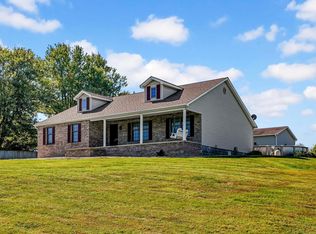 MLS ID #202641815, Patricia Mullis, RE/MAX Acclaimed Properties. IRMLS
 - $429,9003 bd3 ba2k sqft4455 Old State Road 37 Rd N, Bedford, IN 47421For Sale
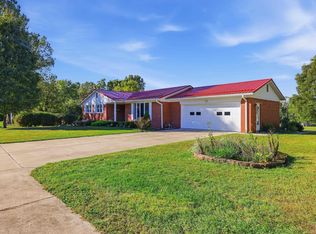 MLS ID #202641438, Sara Price-Presslaff, Century 21 Scheetz - Bloomington. IRMLS
 - $599,9003 bd2 ba1.3k sqft13999 E State Road 58, Springville, IN 47462For Sale
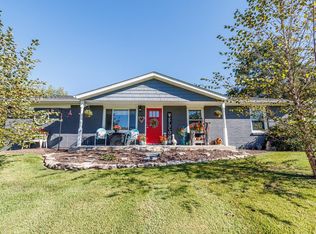 MLS ID #202641665, Judson Casebeer, Century 21 Scheetz - Bloomington. IRMLS
 - $445,0004 bd2 ba2.4k sqft8620 W Evans Rd, Bloomington, IN 47403For Sale
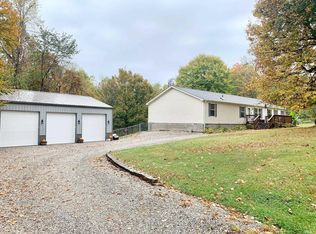 MLS ID #202640441, Marla Harris, Realty Professionals. IRMLS
