This three bedroom, two bath home is situated on 5.07 acres just 20 minutes from downtown Bloomington and easy access to I69 and Crane. Enjoy the nature-filled setting with wooded trees and creek from any side of the spacious surrounding porch. Walkout basement has a garage bay, workshop, and office that could easily be a bedroom, and plumbing stubbed to add another bathroom. Cedar exterior, Andersen windows, custom cabinets and red oak hardwood floors. The 4-sided fireplace is centrally-located for a beautiful focal point. Smithville Fiber, REMC-Bloomfield and Eastern Heights Water are the utility companies. Private trash service is shared with neighbors. Appliances include: refrigerator, dishwasher, microwave, cooktop, wall oven and stacked washer/dryer.
Active
Price cut: $10K (8/3)
$430,000
4666 N Pine Dr, Solsberry, IN 47459
3beds
1,657sqft
:
Get pre-qualified$2,751/mo
Single Family Residence
Built in 2010
5.07 Acres Lot
$416,400 Zestimate®
$--/sqft
$-- HOA
What's special
Garage bayCedar exteriorWalkout basementAndersen windowsSpacious surrounding porchWall ovenCustom cabinets
- 24 days |
- 862 |
- 43 |
Likely to sell faster than
Zillow last checked:
Listing updated:
Listed by:
Lori A Todd Lori@CallChoiceRealty.com,
Choice Realty & Management
Source: IRMLS,MLS#: 202627961
Facts & features
Interior
Bedrooms & bathrooms
- Bedrooms: 3
- Bathrooms: 2
- Full bathrooms: 2
- Main level bedrooms: 3
Bedroom 1
- Level: Main
Bedroom 2
- Level: Main
Dining room
- Level: Main
- Area: 196
- Dimensions: 14 x 14
Kitchen
- Level: Main
- Area: 140
- Dimensions: 14 x 10
Living room
- Level: Main
- Area: 289
- Dimensions: 17 x 17
Office
- Level: Lower
- Area: 120
- Dimensions: 10 x 12
Heating
- Electric, Forced Air, Heat Pump
Cooling
- Central Air
Appliances
- Included: Dishwasher, Microwave, Refrigerator, Washer, Electric Cooktop, Dryer-Electric, Washer/Dryer Stacked, Electric Oven, Electric Water Heater
- Laundry: Main Level
Features
- Breakfast Bar, Ceiling Fan(s), Walk-In Closet(s), Stand Up Shower, Main Level Bedroom Suite, Custom Cabinetry
- Flooring: Hardwood
- Basement: Walk-Out Access,Block
- Number of fireplaces: 1
- Fireplace features: Living Room
Interior area
- Total structure area: 2,752
- Total interior livable area: 1,657 sqft
- Finished area above ground: 1,536
- Finished area below ground: 121
Video & virtual tour
Property
Parking
- Total spaces: 1
- Parking features: Attached, Garage Door Opener, Gravel
- Attached garage spaces: 1
- Has uncovered spaces: Yes
Accessibility
- Accessibility features: ADA Features
Features
- Levels: One
- Stories: 1
- Patio & porch: Porch Covered
- Exterior features: Workshop
- Fencing: None
- On waterfront: Yes
- Waterfront features: Frontage Lot, Creek
- Frontage length: Water Frontage(0)
Lot
- Size: 5.07 Acres
- Features: Many Trees, Rolling Slope, 3-5.9999, Rural
Details
- Parcel number: 280136000031.000001
Construction
Type & style
- Home type: SingleFamily
- Architectural style: Ranch,Traditional,Cabin/Cottage
- Property subtype: Single Family Residence
Materials
- Cedar, Wood Siding
- Roof: Shingle
Condition
- New construction: No
- Year built: 2010
Utilities & green energy
- Electric: Bloomfield REMC
- Sewer: Septic Tank
- Water: Public, Eastern Heights Utilities
Community & HOA
Community
- Security: Smoke Detector(s)
- Subdivision: Eastern
Location
- Region: Solsberry
Financial & listing details
- Tax assessed value: $279,000
- Annual tax amount: $2,367
- Date on market: 7/13/2026
Estimated market value
$416,400
$396,000 - $437,000
$1,761/mo
Price history
| Date | Event | Price |
|---|---|---|
| 8/4/2026 | Listed for rent | $2,500$2/sqft |
Source: IRMLS #202631583 Report a problem | ||
| 8/3/2026 | Price change | $430,000-2.3% |
Source:  IRMLS #202627961 Report a problem IRMLS #202627961 Report a problem | ||
| 7/13/2026 | Listed for sale | $440,000+10% |
Source: IRMLS #202627961 Report a problem | ||
| 10/27/2025 | Listing removed | $399,900$241/sqft |
Source:  THAAR #105472 Report a problem THAAR #105472 Report a problem | ||
| 7/14/2025 | Price change | $399,900-4.8%$241/sqft |
Source: THAAR #105472 Report a problem | ||
| 4/29/2025 | Price change | $419,900-3.4%$253/sqft |
Source: THAAR #105472 Report a problem | ||
| 3/10/2025 | Price change | $434,900-3.3%$262/sqft |
Source: THAAR #105472 Report a problem | ||
| 2/4/2025 | Listed for sale | $449,900-3.2%$272/sqft |
Source: THAAR #105472 Report a problem | ||
| 8/19/2024 | Listing removed | $464,900 |
Source: IRMLS #202405075 Report a problem | ||
| 7/10/2024 | Price change | $464,900-4.1% |
Source: IRMLS #202405075 Report a problem | ||
| 4/28/2024 | Price change | $484,900-3% |
Source: IRMLS #202405075 Report a problem | ||
| 2/19/2024 | Listed for sale | $500,000 |
Source: IRMLS #202405075 Report a problem | ||
Public tax history
| Year | Property taxes | Tax assessment |
|---|---|---|
| 2025 | $2,355 +1.9% | $279,000 +24.9% |
| 2024 | $2,310 -2.5% | $223,300 +2.1% |
| 2023 | $2,370 +6.4% | $218,800 -3.7% |
| 2022 | $2,227 -0.3% | $227,100 +7.8% |
| 2021 | $2,234 +9.5% | $210,700 -0.9% |
| 2020 | $2,041 +15.9% | $212,600 +10.6% |
| 2019 | $1,761 +0.6% | $192,200 +9.6% |
| 2018 | $1,750 | $175,300 +0.7% |
| 2017 | $1,750 -2.1% | $174,000 -4.4% |
| 2016 | $1,787 +0.8% | $182,100 +12.8% |
| 2014 | $1,772 +9.3% | $161,500 +0.2% |
| 2013 | $1,621 -4.2% | $161,200 -4.3% |
| 2012 | $1,692 +18.8% | $168,400 +18.9% |
| 2011 | $1,424 -36.5% | $141,600 +26.2% |
| 2010 | $2,244 | $112,200 -1.3% |
| 2006 | -- | $113,700 |
Find assessor info on the county website
Monthly payment
Est. payment
Payment breakdown
Explore the cost of this home by adjusting the details. Changes won't be saved.Climate risks
Neighborhood: 47459
Nearby schools
GreatSchools rating
- 6/10Eastern Greene Middle SchoolGrades: 5-8Distance: 3.9 mi
- 5/10Eastern Greene High SchoolGrades: 9-12Distance: 4.5 mi
- 6/10Eastern Greene Elementary SchoolGrades: PK-5Distance: 4 mi
Schools provided by the listing agent
- Elementary: Eastern Greene
- Middle: Eastern Greene
- High: Eastern Greene
- District: Eastern Greene Schools
Source: IRMLS. This data may not be complete. We recommend contacting the local school district to confirm school assignments for this home.
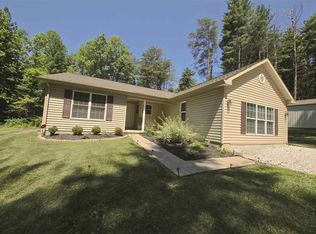
- $314,4003 bd2 ba1.8k sqft4631 N Pine Dr, Solsberry, IN 47459Off Market
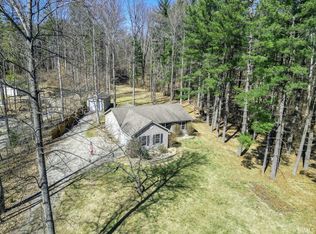
- $325,5003 bd2 ba1.4k sqft4635 N Pine Dr, Solsberry, IN 47459Sold
- $210,6003 bd2 ba-- sqft98B Rr 2, Solsberry, IN 47459Off Market
- $257,5003 bd1 ba1.2k sqft13172 E Chapel Rd, Solsberry, IN 47459Off Market
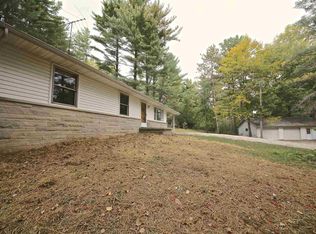
- $---- sqft98F Rr 2, Solsberry, IN 47459Off Market
- $105,0001 bd1 ba768 sqft4687 N Pine Dr, Solsberry, IN 47459Sold
- $350,0003 bd2 ba1.6k sqft4627 N Pine Dr, Solsberry, IN 47459Off Market
- $194,9003 bd1 ba1.7k sqft4623 N Pine Dr, Solsberry, IN 47459Off Market
A local agent can set up tours, give advice and negotiate with sellers.
A local lender can help you make sure your offer is ready when you are.
Similar homes
- $420,0002 bd2 ba1.9k sqft1145 Hert Hollow Ln, Springville, IN 47462For Sale
 MLS ID #202630830, Tracy J. Young, Century 21 Scheetz - Bloomington. IRMLS
 - $375,0002 bd2 ba1.9k sqft4452 W Popcorn Rd, Bloomington, IN 47462For Sale
 MLS ID #202624099, Juan Carlos Carrasquel CCIM, The JuanSells.com Realty Co. IRMLS
 - $525,0003 bd2 ba2.3k sqft155 W Smithville Rd, Bloomington, IN 47403For Sale
 MLS ID #202621952, Lisa Williamson, Orion Real Estate LLC. IRMLS
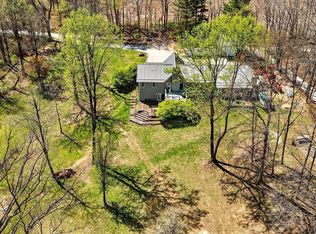
 - $419,9003 bd3 ba2.4k sqft8750 Truax Rd, Freedom, IN 47431For Sale
 MLS ID #202612869, Risa Dyar, Risa Dyar Real Estate. IRMLS
 - $459,9005 bd2 ba2.4k sqft1147 Spencer Pike Rd, Springville, IN 47462For SaleMLS ID #202625151, VICKY SPEER, LLC, Williams Carpenter Realtors. IRMLS
- $475,0002 bd2 ba2.3k sqft6311 W Tarkington Ln, Bloomington, IN 47403For SaleMLS ID #202538233, Michelle Cornwell, Picket Fence Real Estate Co LLC. IRMLS
- $480,0003 bd2 ba1.8k sqft7530 E Pine Grove Rd, Bloomington, IN 47401For SaleMLS ID #202625068, Andrew, NMSP Bratton, Brawley Real Estate. IRMLS
- $439,9003 bd2 ba2.2k sqft140 Knotting Hill Dr, Springville, IN 47462For SaleMLS ID #202610646, VICKY SPEER, LLC, Williams Carpenter Realtors. IRMLS
- $414,9003 bd3 ba2k sqft2955 E Carowinds Ct, Bloomington, IN 47401For SaleMLS ID #202624787, Tim Ballard, Cornerstone Realtors. IRMLS
- $379,9003 bd2 ba1.5k sqft192 Maple Run Estates Dr, Springville, IN 47462For SaleMLS ID #202627557, Brianne A Goodwine, Williams Carpenter Realtors. IRMLS
- $439,0005 bd3 ba2.4k sqft211 S Spriggs Ct, Bloomington, IN 47403For SaleMLS ID #202612148, Lynette Marshall, FC Tucker/Bloomington REALTORS. IRMLS
- $435,0002 bd2 ba1.7k sqft816 S Anna Lee Ln, Bloomington, IN 47403For SaleMLS ID #202625077, John Vitello, Dwell Realty. IRMLS
- $349,9003 bd3 ba2k sqft4435 Ellington Ct, Spencer, IN 47460ActiveMLS ID #22116496, Cat Kick, Berkshire Hathaway Home. MIBOR as distributed by MLS GRID
- $395,0003 bd2 ba1.9k sqft1201 W Aspen Ct, Bloomington, IN 47404For SaleMLS ID #202630719, Gary Paine, RE/MAX Acclaimed Properties. IRMLS
- $497,4004 bd3 ba2.4k sqft5918 S Foxwood Ln, Bloomington, IN 47401For SaleMLS ID #202624646, Jeff Franklin, FC Tucker/Bloomington REALTORS. IRMLS
- $352,9003 bd2 ba1.6k sqft4812 W Hidden Meadow Dr, Bloomington, IN 47404For SaleMLS ID #202631556, Mason Greenberg, Century 21 Scheetz - Bloomington. IRMLS
- $340,0003 bd2 ba1.5k sqft7021 W Alfred Ln, Ellettsville, IN 47429For SaleMLS ID #202629736, Beth Robinson, RE/MAX Acclaimed Properties. IRMLS
- $394,9002 bd2 ba2.1k sqft681 Hancock School Rd, Spencer, IN 47460ActiveMLS ID #22096949, Samantha Carver, HOME TEAM Properties. MIBOR as distributed by MLS GRID
- $256,7894 bd2 ba2.1k sqft5800 W May Rd, Bloomington, IN 47403AuctionMLS ID #202624708, Cody Coffey, United Country Coffey Realty & Auction. IRMLS
- $384,9004 bd3 ba2.2k sqft4113 S Clear View Dr, Bloomington, IN 47403For SaleMLS ID #202627717, Kristie Weddle, 812RealEstate.com. IRMLS
