Here’s your chance to own a truly one-of-a-kind home that’s sure to be a conversation starter! This geodesic dome sits on 12.57 acres, created by connected two parcels of wooded and pastured land in desirable Southwest Bloomington near Rockport Road and Tarkington Lane. Inside, you’ll find 2 bedrooms, 2 full baths, and a versatile loft space, blending architectural character with natural beauty. Outside, the property offers even more: an established garden area, three deer stands, two heated work sheds, and two carports—perfect for hobbies, storage, and outdoor living. Expansive acreage provides endless possibilities—whether you dream of gardening, hunting, keeping animals, enjoying recreational trails, or simply savoring the peace and privacy of country living with easy access to town. A rare find, this property offers both uniqueness and potential in an unbeatable setting. Don’t miss your opportunity to make it your own! Sale includes vacant land at 8134 S. Rockport Road. MLS # 202538236
Active
$475,000
6311 W Tarkington Ln, Bloomington, IN 47403
2beds
2,300sqft
:
Get pre-qualified$2,936/mo
Single Family Residence
Built in 2001
12.57 Acres Lot
$455,900 Zestimate®
$--/sqft
$-- HOA
What's special
Expansive acreageNatural beautyEstablished garden areaArchitectural characterTwo carportsWooded and pastured landThree deer stands
- 309 days |
- 276 |
- 13 |
Zillow last checked:
Listing updated:
Listed by:
Michelle Cornwell Cell:812-340-0944,
Picket Fence Real Estate Co LLC
Source: IRMLS,MLS#: 202538233
Facts & features
Interior
Bedrooms & bathrooms
- Bedrooms: 2
- Bathrooms: 2
- Full bathrooms: 2
- Main level bedrooms: 1
Bedroom 1
- Level: Main
Bedroom 2
- Level: Upper
Kitchen
- Level: Main
- Area: 100
- Dimensions: 10 x 10
Living room
- Level: Main
- Area: 324
- Dimensions: 18 x 18
Heating
- Electric, Forced Air, Other, Propane Tank Owned
Cooling
- Central Air
Appliances
- Included: Refrigerator, Washer, Dryer-Electric, Gas Range
- Laundry: Sink
Features
- Stand Up Shower, Tub/Shower Combination
- Flooring: Hardwood, Laminate
- Windows: Skylight(s), Triple Pane Windows
- Basement: Crawl Space,Block
- Has fireplace: No
- Fireplace features: Living Room, Vented
Interior area
- Total structure area: 2,300
- Total interior livable area: 2,300 sqft
- Finished area above ground: 2,300
- Finished area below ground: 0
Video & virtual tour
Property
Parking
- Total spaces: 2
- Parking features: Carport, Circular Driveway, Gravel
- Has garage: Yes
- Carport spaces: 2
- Has uncovered spaces: Yes
Lot
- Size: 12.57 Acres
- Features: Many Trees, Irregular Lot, 10-14.999, Pasture
Details
- Additional structures: Shed(s), Outbuilding
- Additional parcels included: 5310-15-100-001.013-007
- Parcel number: 531015100029.000007
- Other equipment: Generator
Construction
Type & style
- Home type: SingleFamily
- Architectural style: Geodesic
- Property subtype: Single Family Residence
Materials
- Ext. Insulated, Metal Siding, Fiber Cement
- Roof: Metal
Condition
- New construction: No
- Year built: 2001
Utilities & green energy
- Electric: REMC
- Gas: Other
- Sewer: Septic Tank
- Water: Public, Van Buren Water
Community & HOA
Community
- Subdivision: None
Location
- Region: Bloomington
Financial & listing details
- Tax assessed value: $211,900
- Annual tax amount: $2,585
- Date on market: 9/21/2025
- Listing terms: Cash
- Road surface type: Gravel
Estimated market value
$455,900
$433,000 - $479,000
$1,926/mo
Price history
| Date | Event | Price |
|---|---|---|
| 4/16/2026 | Price change | $475,000-8.8% |
Source:  IRMLS #202538233 Report a problem IRMLS #202538233 Report a problem | ||
| 9/21/2025 | Listed for sale | $520,900 |
Source: IRMLS #202538233 Report a problem | ||
Public tax history
| Year | Property taxes | Tax assessment |
|---|---|---|
| 2025 | $1,678 +10.7% | $211,900 +0.9% |
| 2024 | $1,517 +9.3% | $210,100 +10.3% |
| 2023 | $1,387 +15.6% | $190,500 +7.9% |
| 2022 | $1,200 -7.1% | $176,600 +11.6% |
| 2021 | $1,292 +34.5% | $158,300 -2% |
| 2020 | $960 +12.3% | $161,500 +13.3% |
| 2019 | $855 +26.8% | $142,500 +9.8% |
| 2018 | $674 +17.5% | $129,800 +14.1% |
| 2017 | $574 | $113,800 +1.4% |
| 2016 | $574 +1.8% | $112,200 +5.5% |
| 2014 | $564 -0.1% | $106,400 -0.2% |
| 2013 | $564 +1.9% | $106,600 -0.6% |
| 2012 | $554 -57.7% | $107,200 -4.1% |
| 2011 | $1,307 -1% | $111,800 |
| 2010 | $1,321 | $111,800 |
Find assessor info on the county website
Monthly payment
Est. payment
Payment breakdown
Explore the cost of this home by adjusting the details. Changes won't be saved.Climate risks
Neighborhood: 47403
Nearby schools
GreatSchools rating
- 8/10Lakeview Elementary SchoolGrades: PK-6Distance: 5.2 mi
- 9/10Jackson Creek Middle SchoolGrades: 7-8Distance: 7.9 mi
- 10/10Bloomington High School SouthGrades: 9-12Distance: 8.3 mi
Schools provided by the listing agent
- Elementary: Lakeview
- Middle: Jackson Creek
- High: Bloomington South
- District: Monroe County Community School Corp.
Source: IRMLS. This data may not be complete. We recommend contacting the local school district to confirm school assignments for this home.

- $290,1002 bd1 ba960 sqft8156 S Rockport Rd, Bloomington, IN 47403Off Market
- $3,800-- bd-- ba-- sqft6465 W Tarkington Ln, Bloomington, IN 47403Off Market
- $10,000-- bd-- ba-- sqft6465 W Tarkington Ln, Bloomington, IN 47403Off Market
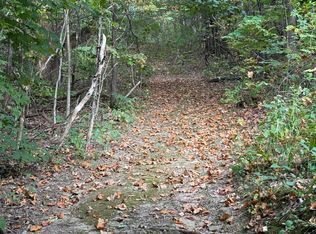
- $475,00012.75 Acres8134 S Rockport Rd, Bloomington, IN 47403Lot/Land
- $57,700-- bd-- ba-- sqft8134 S Rockport Rd, Bloomington, IN 47403Off Market
- $513,1003 bd4 ba3.3k sqft6293 W Tarkington Ln, Bloomington, IN 47403Off Market
- $234,5002 bd1 ba552 sqft8192 S Rockport Rd, Bloomington, IN 47403Off Market
- $301,8002 bd1 ba1.5k sqft8222 S Rockport Rd, Bloomington, IN 47403Off Market
A local agent can set up tours, give advice and negotiate with sellers.
A local lender can help you make sure your offer is ready when you are.
Similar homes
- $525,0003 bd2 ba2.3k sqft155 W Smithville Rd, Bloomington, IN 47403For Sale
 MLS ID #202621952, Lisa Williamson, Orion Real Estate LLC. IRMLS
 - $256,7894 bd2 ba2.1k sqft5800 W May Rd, Bloomington, IN 47403Auction
 MLS ID #202624708, Cody Coffey, United Country Coffey Realty & Auction. IRMLS
 - $369,0005 bd3 ba2.7k sqft3710 S Leonard Springs Rd, Bloomington, IN 47403For Sale
 MLS ID #202615930, Kimberly Castner, Century 21 Scheetz - Bloomington. IRMLS
 - $498,7652 bd2 ba1.7k sqft2301 E Doc Mitchell St, Bloomington, IN 47401Auction
 MLS ID #202625593, Cody Coffey, United Country Coffey Realty & Auction. IRMLS
 - $479,9005 bd2 ba2.4k sqft1147 Spencer Pike Rd, Springville, IN 47462For SaleMLS ID #202625151, VICKY SPEER, LLC, Williams Carpenter Realtors. IRMLS
- $375,0002 bd2 ba1.9k sqft4452 W Popcorn Rd, Bloomington, IN 47462For SaleMLS ID #202624099, Juan Carlos Carrasquel CCIM, The JuanSells.com Realty Co. IRMLS
- $349,9004 bd3 ba2.4k sqft7847 S Old State Road 37, Bloomington, IN 47403For SaleMLS ID #202622668, Mary B Norris, F.C. TUCKER EMGE. IRMLS
- $435,0002 bd2 ba1.7k sqft816 S Anna Lee Ln, Bloomington, IN 47403For SaleMLS ID #202625077, John Vitello, Dwell Realty. IRMLS
- $440,0003 bd2 ba1.6k sqft4666 N Pine Dr, Solsberry, IN 47459For SaleMLS ID #202627961, Lori A Todd, Choice Realty & Management. IRMLS
- $354,9004 bd3 ba1.9k sqft4236 S Darrell Dr, Bloomington, IN 47403For SaleMLS ID #202623892, Hal Weaver, A Better Way Real Estate. IRMLS
- $384,9004 bd3 ba2.2k sqft4113 S Clear View Dr, Bloomington, IN 47403For SaleMLS ID #202627717, Kristie Weddle, 812RealEstate.com. IRMLS
- $300,0003 bd2 ba2.4k sqft7239 W Holland Hill Ln, Bloomington, IN 47403For SaleMLS ID #202626098, Dawn Evans, Century 21 Scheetz - Bloomington. IRMLS
- $449,0004 bd2 ba2.6k sqft4005 Texas Pike, Spencer, IN 47460For SaleMLS ID #202626517, Judson Casebeer, Century 21 Scheetz - Bloomington. IRMLS
- $389,9004 bd3 ba2.3k sqft2925 E Carowinds Ct, Bloomington, IN 47401For SaleMLS ID #202610898, Hal Weaver, A Better Way Real Estate. IRMLS
- $339,9003 bd2 ba1.5k sqft2590 W Double Downs Ct, Bloomington, IN 47403For SaleMLS ID #202624810, Laura Mitchell, Century 21 Scheetz - Bloomington. IRMLS
- $649,9004 bd4 ba3.4k sqft4323 W Moss Ln, Bloomington, IN 47403For SaleMLS ID #202606632, Dan Rarey, Dan Rarey Real Estate. IRMLS
- $492,4954 bd2 ba1.4k sqft638 N Pike Rd, Springville, IN 47462For SaleMLS ID #202528767, Matthew E Corey, Williams Carpenter Realtors. IRMLS
- $474,9003 bd4 ba2.5k sqft1639 S Sycamore Ct, Bloomington, IN 47401For SaleMLS ID #202617454, Megan Somers Glenn, RE/MAX Acclaimed Properties. IRMLS
- $500,0002 bd2 ba2.1k sqft920 N Madison St, Bloomington, IN 47404ActiveMLS ID #22107622, Ryne Shadday, CENTURY 21 Scheetz. MIBOR as distributed by MLS GRID
- $389,9003 bd3 ba2k sqft3901 S Bushmill Dr, Bloomington, IN 47403For SaleMLS ID #202609516, Kelly Harding, Millican Realty. IRMLS
