A one-of-a-kind berm home set on 2.5 private acres, this property is a National Wildlife Federation Certified Wildlife Habitat. A butterfly garden attracts butterflies, while fruit trees, berry bushes, and wooded acreage beyond the backyard create a peaceful setting for wildlife, recreation, and privacy. Designed for year-round efficiency, the berm construction helps keep the main level naturally cool in the summer and warm in the winter, with a wood-burning stove providing additional comfort. Upstairs, expansive windows and skylights fill the living room and upper bedroom with natural light. The home offers approximately 2,400 finished square feet with three bedrooms, two full bathrooms, and a home office. Recently updated, luxury vinyl plank flooring extends throughout the main and upper levels, with tile in the bathrooms for a durable, low-maintenance interior with no carpet. Major mechanical updates include a metal roof (2018), furnace and central air (approximately 8 years old), and a hot water heater (1 year old). A detached two-car garage provides excellent space for parking, storage, hobbies, or a workshop. If you've been searching for privacy, nature, and a home with character, you'll find all three here!
Active under contract
$300,000
7239 W Holland Hill Ln, Bloomington, IN 47403
3beds
2,400sqft
:
Get pre-qualified$1,875/mo
Single Family Residence
Built in 1983
2.5 Acres Lot
$-- Zestimate®
$--/sqft
$-- HOA
What's special
Three bedroomsHome officeOne-of-a-kind berm homeButterfly garden attracts butterfliesFruit treesBerry bushes
- 34 days |
- 1,811 |
- 101 |
Likely to sell faster than
Zillow last checked:
Listing updated:
Listed by:
Dawn Evans Cell:812-327-8878,
Century 21 Scheetz - Bloomington
Source: IRMLS,MLS#: 202626098
Facts & features
Interior
Bedrooms & bathrooms
- Bedrooms: 3
- Bathrooms: 2
- Full bathrooms: 2
- Main level bedrooms: 2
Bedroom 1
- Level: Main
Bedroom 2
- Level: Main
Dining room
- Level: Main
- Area: 176
- Dimensions: 11 x 16
Family room
- Level: Main
- Area: 315
- Dimensions: 21 x 15
Kitchen
- Level: Main
- Area: 143
- Dimensions: 11 x 13
Living room
- Level: Upper
- Area: 486
- Dimensions: 27 x 18
Heating
- Electric, Forced Air
Cooling
- Central Air
Appliances
- Included: Dishwasher, Refrigerator, Washer, Dryer-Electric, Electric Range, Electric Water Heater
- Laundry: Electric Dryer Hookup, Main Level
Features
- 1st Bdrm En Suite, Ceiling Fan(s), Walk-In Closet(s), Laminate Counters, Eat-in Kitchen, Stand Up Shower, Tub/Shower Combination, Main Level Bedroom Suite
- Flooring: Tile, Vinyl
- Windows: Skylight(s), Window Treatments
- Has basement: No
- Number of fireplaces: 1
- Fireplace features: Family Room, Wood Burning
Interior area
- Total structure area: 2,400
- Total interior livable area: 2,400 sqft
- Finished area above ground: 2,400
- Finished area below ground: 0
Video & virtual tour
Property
Parking
- Total spaces: 2
- Parking features: Detached, Gravel
- Garage spaces: 2
- Has uncovered spaces: Yes
Features
- Levels: One and One Half
- Stories: 1.5
- Patio & porch: Deck
Lot
- Size: 2.5 Acres
- Features: Irregular Lot, Few Trees, Rural
Details
- Parcel number: 530904300026.000015
Construction
Type & style
- Home type: SingleFamily
- Architectural style: Earth Home/Berm
- Property subtype: Single Family Residence
Materials
- Vinyl Siding
- Foundation: Slab
- Roof: Metal
Condition
- New construction: No
- Year built: 1983
Utilities & green energy
- Electric: Bloomfield REMC
- Sewer: Septic Tank
- Water: City, Van Buren Water
- Utilities for property: Cable Connected
Community & HOA
Community
- Subdivision: None
Location
- Region: Bloomington
Financial & listing details
- Tax assessed value: $228,700
- Annual tax amount: $1,610
- Date on market: 7/1/2026
- Listing terms: Cash,Conventional,FHA,USDA Loan,VA Loan
Estimated market value
Not available
Estimated sales range
Not available
Not available
Price history
| Date | Event | Price |
|---|---|---|
| 7/1/2026 | Listed for sale | $300,000 |
Source:  IRMLS #202626098 Report a problem IRMLS #202626098 Report a problem | ||
Public tax history
| Year | Property taxes | Tax assessment |
|---|---|---|
| 2025 | $1,519 +26.5% | $228,700 +6.9% |
| 2024 | $1,200 +8.4% | $213,900 +20.4% |
| 2023 | $1,108 +19.4% | $177,600 +6.7% |
| 2022 | $928 +5% | $166,400 +14% |
| 2021 | $883 +23.6% | $146,000 +6.5% |
| 2020 | $715 -7.4% | $137,100 +9.2% |
| 2019 | $772 -3.1% | $125,600 -0.9% |
| 2018 | $796 -58.1% | $126,800 -1.6% |
| 2017 | $1,901 | $128,900 -0.3% |
| 2016 | $1,901 -6.5% | $129,300 -4.9% |
| 2014 | $2,032 -0.7% | $135,900 |
| 2013 | $2,047 +1.6% | $135,900 -4.4% |
| 2012 | $2,015 -1.3% | $142,100 -4.5% |
| 2011 | $2,041 +0% | $148,800 +0.5% |
| 2010 | $2,041 +3.1% | $148,100 -2.8% |
| 2009 | $1,980 +2% | $152,400 +4.5% |
| 2007 | $1,940 | $145,800 +8.4% |
| 2006 | -- | $134,500 +35.9% |
| 2005 | -- | $99,000 |
Find assessor info on the county website
Monthly payment
Est. payment
Payment breakdown
Explore the cost of this home by adjusting the details. Changes won't be saved.Climate risks
Neighborhood: 47403
Nearby schools
GreatSchools rating
- 5/10Highland Park Elementary SchoolGrades: PK-6Distance: 2.6 mi
- 7/10Lora L Batchelor Middle SchoolGrades: 7-8Distance: 5.6 mi
- 9/10Bloomington High School NorthGrades: 9-12Distance: 5.7 mi
Schools provided by the listing agent
- Elementary: Highland Park
- Middle: Batchelor
- High: Bloomington North
- District: Monroe County Community School Corp.
Source: IRMLS. This data may not be complete. We recommend contacting the local school district to confirm school assignments for this home.
- $320,0003 bd2 ba1.4k sqft7220 W Holland Hill Ln, Bloomington, IN 47403Off Market
- $6,200-- bd-- ba-- sqft7220 W Holland Hill Ln, Bloomington, IN 47403Off Market
- $419,2003 bd3 ba3.2k sqft7240 W Holland Hill Ln, Bloomington, IN 47403Off Market
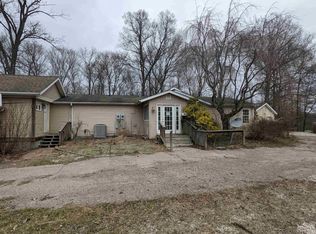
- $57,500-- bd-- ba-- sqft7257 W Holland Hill Ln, Bloomington, IN 47403Off Market
- $432,0003 bd2 ba1.9k sqft7229 W Holland Hill Ln, Bloomington, IN 47403Off Market
- $263,9183 bd2 ba2.1k sqft7279 W Holland Hill Ln, Bloomington, IN 47403Sold
- $346,2003 bd2 ba2k sqft7260 W Holland Hill Ln, Bloomington, IN 47403Off Market
- $324,0002 bd2 ba3.2k sqft7240 W Holland Hill Ln SUITE 100, Bloomington, IN 47403Off Market
A local agent can set up tours, give advice and negotiate with sellers.
A local lender can help you make sure your offer is ready when you are.
Similar homes
- $375,0003 bd2 ba2.6k sqft65 S Cheryl Ave, Bloomington, IN 47403For Sale
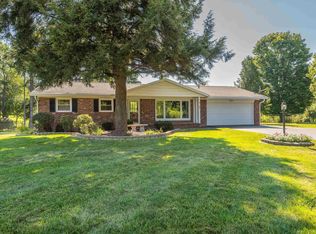 MLS ID #202631580, Cheryl Frye, FC Tucker/Bloomington REALTORS. IRMLS
 - $289,0003 bd2 ba1.9k sqft800 W Fairway Ln, Bloomington, IN 47403For Sale
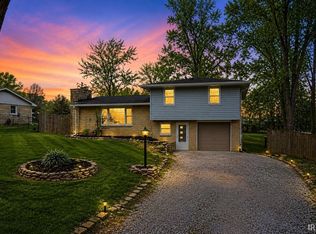 MLS ID #202624664, Patricia Cox, eXp Realty, LLC. IRMLS
 - $329,9003 bd2 ba1.5k sqft2590 W Double Downs Ct, Bloomington, IN 47403For Sale
 MLS ID #202624810, Laura Mitchell, Century 21 Scheetz - Bloomington. IRMLS
 - $256,7894 bd2 ba2.1k sqft5800 W May Rd, Bloomington, IN 47403Auction
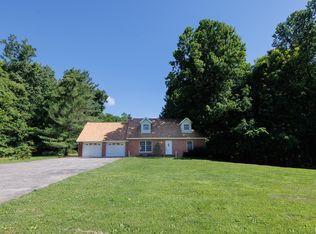 MLS ID #202624708, Cody Coffey, United Country Coffey Realty & Auction. IRMLS
 - $300,0003 bd2 ba1.9k sqft621 W Oak St, Ellettsville, IN 47429For SaleMLS ID #202630933, Cathy Arnett, Stafford Real Estate. IRMLS
- $325,0003 bd2 ba2.5k sqft13305 E Hillview Ln, Solsberry, IN 47459For SaleMLS ID #202618803, Alice Chastain, RE/MAX Acclaimed Properties. IRMLS
- $289,9003 bd2 ba1.5k sqft500 S Westwood Dr, Bloomington, IN 47403For SaleMLS ID #202620672, Jeremy Graham, Century 21 Scheetz - Bloomington. IRMLS
- $285,0003 bd2 ba1.5k sqft3801 W Woodmere Ct, Bloomington, IN 47403For SaleMLS ID #202624104, Macie Mulvaney, Century 21 Scheetz - Bloomington. IRMLS
- $325,0003 bd3 ba1.9k sqft4078 N Brookwood Dr, Bloomington, IN 47404For SaleMLS ID #202626119, Rebekah Sims, Century 21 Scheetz - Bloomington. IRMLS
- $340,0003 bd3 ba1.6k sqft3096 N Natasha Dr, Bloomington, IN 47404ActiveMLS ID #22117800, Elizabeth Kienzynski, F.C. Tucker Advantage, REALTOR. MIBOR as distributed by MLS GRID
- $294,9003 bd2 ba1.3k sqft1007 W Countryside Ln, Bloomington, IN 47403For SaleMLS ID #202609798, Pilar Taylor, The Indiana Team LLC. IRMLS
- $305,0003 bd2 ba1.2k sqft610 W Ryan Rd, Bloomington, IN 47403For SaleMLS ID #202609064, Michelle Papp, RE/MAX Acclaimed Properties. IRMLS
- $339,0003 bd2 ba1.6k sqft3795 N Collins Dr, Bloomington, IN 47404For SaleMLS ID #202630073, Jim Stafford, Stafford Real Estate. IRMLS
- $264,9004 bd2 ba1.5k sqft4850 S Stansifer Ln, Bloomington, IN 47403For SaleMLS ID #202620679, Kathryn Blackwell, The Real Estate Co.. IRMLS
- $299,9003 bd1 ba1.8k sqft719 W 11th St, Bloomington, IN 47404For SaleMLS ID #202624785, Tim Ballard, Cornerstone Realtors. IRMLS
- $279,9003 bd1 ba1.2k sqft654 W Ladd Ave, Bloomington, IN 47403For SaleMLS ID #202625162, Theresa Sicinski, RE/MAX Acclaimed Properties. IRMLS
- $281,0004 bd2 ba1.4k sqft3910 E 10th St, Bloomington, IN 47408For SaleMLS ID #202627588, Gretchen Nall, Bloomington Rentals and Realty. IRMLS
- $270,0004 bd2 ba1.4k sqft1413 S Rogers St, Bloomington, IN 47403For SaleMLS ID #202623999, Laura Stevens, The Indiana Team LLC. IRMLS
- $439,0005 bd3 ba2.4k sqft211 S Spriggs Ct, Bloomington, IN 47403For SaleMLS ID #202612148, Lynette Marshall, FC Tucker/Bloomington REALTORS. IRMLS
- $245,0003 bd1 ba1.2k sqft2605 W Archer Ln, Bloomington, IN 47403For SaleMLS ID #202624182, Daniel Letman, Century 21 Scheetz - Bloomington. IRMLS
