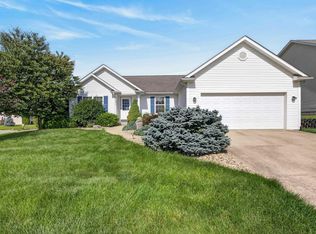
Discover the comfort and convenience of this corner lot home located in the River Bend community. This inviting home offers 1,662 square feet of move-in-ready living space. There are 3 bedrooms on the upper level, 2 full baths upstairs and a half bath on the main floor. The primary suite offers a walk in closet, and a bathroom with a double sink/vanity and a walk in shower. All windows in the home feature new shades installed in 2026. One bedroom features mural wallpaper. The kitchen/dining room combo is well-designed, featuring stainless steel appliances (including a stove, dishwasher, range, refrigerator and range hood), quartz countertops and a peninsula for additional counter space and casual dining. Adjacent to this, the living room provides atmosphere, centered around a cozy gas fireplace perfect for relaxing during chilly winter evenings. The family room has plenty of space and attractive built in custom bookshelves, installed in 2025. This property extends its appeal outdoors with a private yard; the back area is fenced in offering a tranquil space. There is a cement patio and new pavers were placed to expand the area. The back yard has been completely landscaped to give it a much cleaner, spacious feel. Practical elements include a dedicated laundry room with plenty of shelves, an attached garage for secure parking and storage, and both a patio and a porch, providing versatile outdoor living areas. There is room for a garden, a trampoline, a swimming pool-whatever you can dream up. The ADT security system stays, so you just need to activate the service which includes a doorbell, door sensors, and window sensors. A new roof was added in August 2025, and the hot water heater was replaced in May 2024. HVAC was serviced annually, a new washer and dryer were purchased in 2024. All appliances stay. Don't miss the opportunity to experience the clean and comfortable living offered by this charming home.
Active
$340,000
3096 N Natasha Dr, Bloomington, IN 47404
3beds
1,662sqft
Residential, Single Family Residence
Built in 2004
0.3 Acres Lot
$-- Zestimate®
$205/sqft
$-- HOA
What's special
Quartz countertopsCorner lotPrivate yardAll appliances stayCement patio
- 37 days
- 519
- 14
Likely to sell faster than
Zillow last checked:
Listing updated:
Listed by:
Elizabeth Kienzynski 812-361-3129,
F.C. Tucker Advantage, REALTOR
Source: MIBOR as distributed by MLS GRID,MLS#: 22117800
Facts & features
Interior
Bedrooms & bathrooms
- Bedrooms: 3
- Bathrooms: 3
- Full bathrooms: 2
- 1/2 bathrooms: 1
- Main level bathrooms: 1
Bedroom 2
- Features: Luxury Vinyl Plank
- Level: Upper
- Area: 110 Square Feet
- Dimensions: 11x10
Bedroom 3
- Features: Luxury Vinyl Plank
- Level: Upper
- Area: 110 Square Feet
- Dimensions: 11x10
Other
- Features: Luxury Vinyl Plank
- Level: Upper
- Area: 195 Square Feet
- Dimensions: 15x13
Breakfast room
- Features: Tile-Ceramic
- Level: Main
- Area: 84 Square Feet
- Dimensions: 12x7
Family room
- Features: Luxury Vinyl Plank
- Level: Main
- Area: 240 Square Feet
- Dimensions: 16x15
Kitchen
- Features: Tile-Ceramic
- Level: Main
- Area: 110 Square Feet
- Dimensions: 11x10
Laundry
- Features: Tile-Ceramic
- Level: Main
- Area: 42 Square Feet
- Dimensions: 6x7
Living room
- Features: Luxury Vinyl Plank
- Level: Main
- Area: 224 Square Feet
- Dimensions: 14x16
Heating
- Forced Air, Natural Gas
Cooling
- Central Air
Appliances
- Included: Dishwasher, Dryer, Refrigerator
- Laundry: Main Level
Features
- Built-in Features, Ceiling Fan(s), High Speed Internet, Eat-in Kitchen
- Has basement: No
- Number of fireplaces: 1
- Fireplace features: Family Room
Interior area
- Total structure area: 1,662
- Total interior livable area: 1,662 sqft
Video & virtual tour
Property
Parking
- Total spaces: 2
- Parking features: Attached
- Attached garage spaces: 2
- Details: Garage Parking Other(Garage Door Opener)
Features
- Levels: Two
- Stories: 2
- Patio & porch: Covered
- Fencing: Fenced,Full
Lot
- Size: 0.3 Acres
- Features: Corner Lot
Details
- Additional structures: Storage
- Parcel number: 530424200059000011
- Horse amenities: None
Construction
Type & style
- Home type: SingleFamily
- Architectural style: Traditional
- Property subtype: Residential, Single Family Residence
Materials
- Vinyl Siding
- Foundation: Crawl Space, Wood
Condition
- New construction: No
- Year built: 2004
Utilities & green energy
- Electric: 200+ Amp Service
- Water: Private
Community & HOA
Community
- Security: Security System Leased, Smoke Detector(s)
- Subdivision: Riverbend
HOA
- Has HOA: No
Location
- Region: Bloomington
Financial & listing details
- Price per square foot: $205/sqft
- Tax assessed value: $338,200
- Annual tax amount: $2,468
- Date on market: 8/2/2026
- Cumulative days on market: 39 days
Estimated market value
Not available
Estimated sales range
Not available
Not available
Price history
| Date | Event | Price |
|---|---|---|
| 8/2/2026 | Listed for sale | $340,000+14.9%$205/sqft |
Source:  MIBOR as distributed by MLS GRID #22117800 Report a problem MIBOR as distributed by MLS GRID #22117800 Report a problem | ||
| 2/21/2023 | Listing removed | -- |
Source:  Carpenter Realtors Report a problem Carpenter Realtors Report a problem | ||
| 2/9/2023 | Pending sale | $295,900+2%$178/sqft |
Source: Carpenter Realtors #202238644 Report a problem | ||
| 2/7/2023 | Sold | $290,000-2% |
Source:  IRMLS #202238644 Report a problem IRMLS #202238644 Report a problem | ||
| 1/11/2023 | Pending sale | $295,900$178/sqft |
Source: Carpenter Realtors #202238644 Report a problem | ||
| 11/7/2022 | Price change | $295,900-1.3% |
Source: IRMLS #202238644 Report a problem | ||
| 10/17/2022 | Price change | $299,900-3.3% |
Source: IRMLS #202238644 Report a problem | ||
| 10/10/2022 | Price change | $310,000-1% |
Source: IRMLS #202238644 Report a problem | ||
| 10/4/2022 | Price change | $313,000-1.6% |
Source: IRMLS #202238644 Report a problem | ||
| 9/26/2022 | Price change | $318,000-2.2% |
Source: IRMLS #202238644 Report a problem | ||
| 9/16/2022 | Listed for sale | $325,000+88% |
Source: IRMLS #202238644 Report a problem | ||
| 11/16/2014 | Listing removed | $172,900$104/sqft |
Source: RE/MAX Realty Professionals #201437925 Report a problem | ||
| 8/28/2014 | Listed for sale | $172,900+13.1%$104/sqft |
Source: RE/MAX Realty Professionals #201437925 Report a problem | ||
| 6/11/2011 | Listing removed | $152,900$92/sqft |
Source: Peek & Associates RE & Mgt Co LLC #20103900 Report a problem | ||
| 12/19/2010 | Listed for sale | $152,900$92/sqft |
Source: Listhub #20103900 Report a problem | ||
Public tax history
| Year | Property taxes | Tax assessment |
|---|---|---|
| 2025 | $2,718 -12.6% | $338,200 -0.1% |
| 2024 | $3,108 +26.7% | $338,400 +2.1% |
| 2023 | $2,453 +9.7% | $331,400 +26.3% |
| 2022 | $2,235 +10.7% | $262,300 +11.5% |
| 2021 | $2,019 +23.3% | $235,200 +8.2% |
| 2020 | $1,637 +0.5% | $217,300 +13.2% |
| 2019 | $1,628 +0.4% | $192,000 +2.3% |
| 2018 | $1,622 +27.6% | $187,700 +11.2% |
| 2017 | $1,271 | $168,800 -2.8% |
| 2016 | $1,271 -0.7% | $173,600 +8.3% |
| 2014 | $1,280 +4% | $160,300 +1.4% |
| 2013 | $1,230 +1.8% | $158,100 -3.7% |
| 2012 | $1,209 -4.1% | $164,100 +2.9% |
| 2011 | $1,260 -5.5% | $159,400 |
| 2010 | $1,333 +36.5% | $159,400 |
| 2009 | $977 -19.9% | $159,400 +2.4% |
| 2007 | $1,219 | $155,700 +4.2% |
| 2006 | -- | $149,400 +17.1% |
| 2005 | -- | $127,600 |
Find assessor info on the county website
Monthly payment
Est. payment
Payment breakdown
Explore the cost of this home by adjusting the details. Changes won't be saved.Climate risks
Neighborhood: 47404
Nearby schools
Schools provided by the listing agent
- Elementary: Edgewood Primary School
- Middle: Edgewood Junior High School
- High: Edgewood High School
Source: MIBOR as distributed by MLS GRID. This data may not be complete. We recommend contacting the local school district to confirm school assignments for this home.

Similar homes
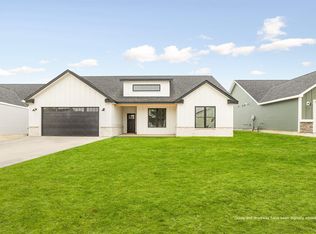
- $319,9003 bd3 ba1.9k sqft4078 N Brookwood Dr, Bloomington, IN 47404For Sale
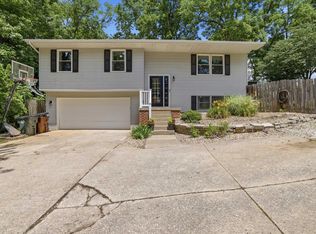 MLS ID #202626119, Rebekah Sims, Century 21 Scheetz - Bloomington. IRMLS
 - $350,0003 bd4 ba2.4k sqft4105 W Portage Trl, Bloomington, IN 47404For Sale
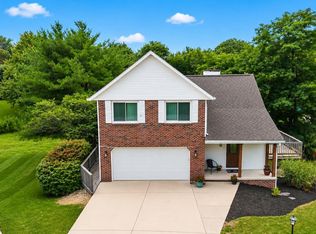 MLS ID #202627457, Kelly Jones, Partners Realty Group. IRMLS
 - $350,0004 bd3 ba1.8k sqft840 W Rosewood Dr, Bloomington, IN 47404For Sale
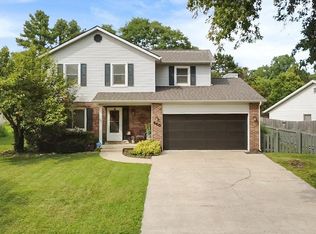 MLS ID #202627815, Tammy Druckemiller, RE/MAX Acclaimed Properties. IRMLS
 - $424,9004 bd2 ba2.1k sqft3031 N Cantlin Dr, Bloomington, IN 47404For Sale
 MLS ID #202626264, Alex Everett, Century 21 Scheetz - Bloomington. IRMLS
