Some homes simply have a story to tell—and this beautifully preserved 1899 residence is one of them. Perfectly situated on two lots totaling approximately 0.80 acres, this one-of-a-kind property offers the rare combination of historic charm, generous living space, and a peaceful park-like setting just minutes from Bloomington. From the moment you arrive, the inviting covered front porch welcomes you home. Inside, you'll discover 1,942 finished square feet filled with warmth and character, including original built-ins, a stunning staircase banister, and thoughtfully crafted custom vanities that honor the home's rich history while blending seamlessly with today's lifestyle. Designed for both everyday living and entertaining, the home features 3 spacious bedrooms, 2 full baths, a dedicated home office, and a versatile loft—ideal as a reading retreat, playroom, or creative space. Step outside to enjoy the expansive covered back deck overlooking a private, tree-lined backyard where there's room to garden, entertain, play, or simply relax and enjoy the peaceful surroundings. Properties with this much outdoor space in town are becoming increasingly difficult to find. The 24' x 24' detached garage provides abundant space for vehicles, hobbies, storage, or a workshop. Conveniently located near schools, parks, restaurants, shopping, and all the amenities of Ellettsville—with easy access to Bloomington—this exceptional property offers the best of both worlds: historic character with the space and privacy today's buyers crave. Homes like this rarely come to market. If you've been searching for timeless architecture, modern functionality, and nearly an acre of beautiful outdoor living, 621 W. Oak Street is ready to welcome you home.
Active
$300,000
621 W Oak St, Ellettsville, IN 47429
3beds
1,942sqft
:
Get pre-qualified$1,875/mo
Single Family Residence
Built in 1899
0.8 Acres Lot
$288,500 Zestimate®
$--/sqft
$-- HOA
What's special
Peaceful park-like settingExpansive covered back deckInviting covered front porchOriginal built-insDedicated home officeStunning staircase banisterThoughtfully crafted custom vanities
- 4 days |
- 277 |
- 20 |
Zillow last checked:
Listing updated:
Listed by:
Cathy Arnett Cell:812-322-1409,
Stafford Real Estate
Source: IRMLS,MLS#: 202630933
Facts & features
Interior
Bedrooms & bathrooms
- Bedrooms: 3
- Bathrooms: 2
- Full bathrooms: 2
- Main level bedrooms: 1
Bedroom 1
- Level: Main
Bedroom 2
- Level: Upper
Kitchen
- Level: Main
- Area: 225
- Dimensions: 15 x 15
Living room
- Level: Main
- Area: 225
- Dimensions: 15 x 15
Office
- Level: Upper
- Area: 120
- Dimensions: 15 x 8
Heating
- Natural Gas, Forced Air
Cooling
- Central Air, Ceiling Fan(s)
Appliances
- Included: Refrigerator, Washer, Dryer-Electric, Electric Oven, Electric Range
- Laundry: Main Level
Features
- Breakfast Bar, Bookcases, Ceiling Fan(s), Kitchen Island, Tub/Shower Combination
- Flooring: Carpet, Laminate, Vinyl
- Windows: Window Treatments
- Basement: Crawl Space
- Has fireplace: No
Interior area
- Total structure area: 1,942
- Total interior livable area: 1,942 sqft
- Finished area above ground: 1,942
- Finished area below ground: 0
Video & virtual tour
Property
Parking
- Total spaces: 2
- Parking features: Detached, Gravel
- Garage spaces: 2
- Has uncovered spaces: Yes
Features
- Levels: One and One Half
- Stories: 1.5
- Patio & porch: Deck Covered, Porch Covered
Lot
- Size: 0.8 Acres
- Dimensions: 133 x 133
- Features: Rolling Slope, City/Town/Suburb, Landscaped
Details
- Parcel number: 530410207087.000013
Construction
Type & style
- Home type: SingleFamily
- Property subtype: Single Family Residence
Materials
- Vinyl Siding
- Roof: Shingle
Condition
- New construction: No
- Year built: 1899
Utilities & green energy
- Electric: Duke Energy Indiana
- Gas: CenterPoint Energy
- Sewer: Public Sewer
- Water: City, Ellettsville Water Sewage
Community & HOA
Community
- Subdivision: None
Location
- Region: Ellettsville
Financial & listing details
- Tax assessed value: $189,300
- Annual tax amount: $1,284
- Date on market: 7/31/2026
- Listing terms: Cash,Conventional,FHA,VA Loan
- Road surface type: Paved
Estimated market value
$288,500
$274,000 - $303,000
$2,110/mo
Price history
| Date | Event | Price |
|---|---|---|
| 7/31/2026 | Listed for sale | $300,000+203% |
Source:  IRMLS #202630933 Report a problem IRMLS #202630933 Report a problem | ||
| 4/27/2010 | Listing removed | $99,000$51/sqft |
Source: United Country Report a problem | ||
| 12/5/2009 | Price change | $99,000+9899900%$51/sqft |
Source: United Country Report a problem | ||
| 11/14/2009 | Listed for sale | $1 |
Source: United Country Report a problem | ||
Public tax history
| Year | Property taxes | Tax assessment |
|---|---|---|
| 2025 | $1,260 +2% | $189,300 +1.2% |
| 2024 | $1,235 +2% | $187,000 +0.6% |
| 2023 | $1,211 +2% | $185,800 -3.6% |
| 2022 | $1,187 +2% | $192,800 +15.9% |
| 2021 | $1,164 +2% | $166,400 +9.1% |
| 2020 | $1,141 +5.8% | $152,500 +24.5% |
| 2019 | $1,078 -4.5% | $122,500 +5% |
| 2018 | $1,129 +28.4% | $116,700 +3.4% |
| 2017 | $879 | $112,900 +8.9% |
| 2016 | $879 +6.3% | $103,700 +4.1% |
| 2014 | $827 -14% | $99,600 -6.9% |
| 2013 | $962 +41.5% | $107,000 +13.7% |
| 2012 | $680 -7.9% | $94,100 +1.1% |
| 2011 | $738 +69.4% | $93,100 +29.8% |
| 2010 | $436 -68.5% | $71,700 +2.7% |
| 2009 | $1,383 -6.1% | $69,800 -0.6% |
| 2007 | $1,474 | $70,200 +1.7% |
| 2006 | -- | $69,000 +21.7% |
| 2005 | -- | $56,700 |
Find assessor info on the county website
Monthly payment
Est. payment
Payment breakdown
Explore the cost of this home by adjusting the details. Changes won't be saved.Climate risks
Neighborhood: 47429
Nearby schools
GreatSchools rating
- 6/10Edgewood Intermediate SchoolGrades: 3-5Distance: 0.8 mi
- 6/10Edgewood Junior High SchoolGrades: 6-8Distance: 0.6 mi
- 7/10Edgewood High SchoolGrades: 9-12Distance: 0.6 mi
Schools provided by the listing agent
- Elementary: Edgewood
- Middle: Edgewood
- High: Edgewood
- District: Richland-Bean Blossom Community Schools
Source: IRMLS. This data may not be complete. We recommend contacting the local school district to confirm school assignments for this home.
- $185,4003 bd1 ba1.4k sqft715 W Oak St, Ellettsville, IN 47429Off Market
- $31,000-- bd-- ba-- sqft715 W Oak St, Ellettsville, IN 47429Off Market
- $187,2003 bd1 ba960 sqft620 W Oak St, Ellettsville, IN 47429Off Market
- $207,5003 bd1 ba1.4k sqft712 W Oak St, Ellettsville, IN 47429Off Market
- $228,7003 bd1 ba1.2k sqft612 W Pine Ln, Ellettsville, IN 47429Off Market
- $233,8003 bd3 ba2.3k sqft617 W Oak St, Ellettsville, IN 47429Off Market
- $191,4003 bd1 ba1k sqft618 W Oak St, Ellettsville, IN 47429Off Market
- $119,1002 bd1 ba840 sqft615 W Oak St, Ellettsville, IN 47429Off Market
A local agent can set up tours, give advice and negotiate with sellers.
A local lender can help you make sure your offer is ready when you are.
Similar homes
- $307,0004 bd4 ba2k sqft1121 W Grant St, Ellettsville, IN 47429For Sale By Owner
- $319,9003 bd2 ba2.1k sqft3796 W Prather Rd, Ellettsville, IN 47429For Sale
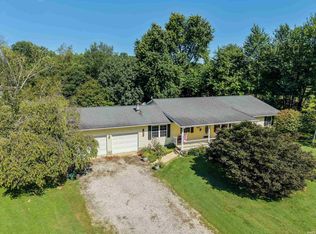 MLS ID #202629725, Bryan Paine, RE/MAX Acclaimed Properties. IRMLS
 - $299,9002 bd2 ba1.3k sqft8252 W Chafin Chapel Rd, Ellettsville, IN 47429Active
 MLS ID #22081057, Verl Keith, Keith Realty & Auction Group. MIBOR as distributed by MLS GRID
 - $300,0003 bd2 ba2.4k sqft7239 W Holland Hill Ln, Bloomington, IN 47403For Sale
 MLS ID #202626098, Dawn Evans, Century 21 Scheetz - Bloomington. IRMLS
 - $289,9003 bd2 ba1.7k sqft7266 Locust Lake West Dr, Spencer, IN 47460For SaleMLS ID #202631085, Corey Mauder, Century 21 Scheetz - Bloomington. IRMLS
- $365,0004 bd3 ba2.3k sqft7102 W Pinnacle Dr, Bloomington, IN 47404For SaleMLS ID #202629394, Sally Baird, Sterling Real Estate. IRMLS
- $217,9003 bd2 ba1.3k sqft3430 E State Highway 46, Spencer, IN 47460ActiveMLS ID #22117134, Samantha Carver, HOME TEAM Properties. MIBOR as distributed by MLS GRID
- $349,9003 bd3 ba2k sqft4435 Ellington Ct, Spencer, IN 47460ActiveMLS ID #22116496, Cat Kick, Berkshire Hathaway Home. MIBOR as distributed by MLS GRID
- $349,9003 bd2 ba1.6k sqft5271 N Ranch Acres Pl, Bloomington, IN 47404For SaleMLS ID #202623390, Mason Greenberg, Century 21 Scheetz - Bloomington. IRMLS
- $325,0003 bd2 ba2.5k sqft13305 E Hillview Ln, Solsberry, IN 47459For SaleMLS ID #202618803, Alice Chastain, RE/MAX Acclaimed Properties. IRMLS
- $279,9003 bd1 ba1.1k sqft2910 N Smith Pike, Bloomington, IN 47404For SaleMLS ID #202617982, Lesa Miller, RE/MAX Acclaimed Properties. IRMLS
- $295,0003 bd2 ba1.8k sqft9021 N Copper Branch Rd, Solsberry, IN 47459For SaleMLS ID #202613840, Sylvia Underwood, United Country Coffey Realty & Auction. IRMLS
- $289,0003 bd2 ba1.9k sqft800 W Fairway Ln, Bloomington, IN 47403For SaleMLS ID #202624664, Patricia Cox, eXp Realty, LLC. IRMLS
- $299,9003 bd1 ba1.8k sqft719 W 11th St, Bloomington, IN 47404For SaleMLS ID #202624785, Tim Ballard, Cornerstone Realtors. IRMLS
- $281,0004 bd2 ba1.4k sqft3910 E 10th St, Bloomington, IN 47408For SaleMLS ID #202627588, Gretchen Nall, Bloomington Rentals and Realty. IRMLS
- $299,9003 bd2 ba1.1k sqft726 W Allen St, Bloomington, IN 47403For SaleMLS ID #202626734, Melissa Fulk, Valu-net Realty. IRMLS
- $405,0003 bd2 ba1.9k sqft1201 W Aspen Ct, Bloomington, IN 47404For SaleMLS ID #202630719, Gary Paine, RE/MAX Acclaimed Properties. IRMLS
- $329,9003 bd2 ba1.5k sqft2590 W Double Downs Ct, Bloomington, IN 47403For SaleMLS ID #202624810, Laura Mitchell, Century 21 Scheetz - Bloomington. IRMLS
- $256,7894 bd2 ba2.1k sqft5800 W May Rd, Bloomington, IN 47403AuctionMLS ID #202624708, Cody Coffey, United Country Coffey Realty & Auction. IRMLS
- $226,9003 bd2 ba1.4k sqft1270 Smokey Rd, Martinsville, IN 46151ActiveMLS ID #22116528, Jennifer Smith, The Stewart Home Group. MIBOR as distributed by MLS GRID
