Fantastic 3 bedroom, 2 bath Ranch Style Home in Ridgefield neighborhood offering many amenities. Move-in Ready. Covered Front Porch and front door leads to a Great Room with gas logged fireplace. Formal dining room, and eat-in kitchen are adjacent to this Great Room. All Kitchen Appliances are included. Split floor plan offers a wonderful primary suite with jetted tub, stand up shower, double sinks, and a large walk in closet. This ranch home has a den off the living area, 2 more bedrooms and a full hall bathroom. Check out the upgraded interior doors. The laundry room and storage room are near the owners suite. The screened in porch leads to a large deck and fenced backyard. 2 car finished garage. All on a corner lot in this beautiful mature neighborhood near Cascades Golf Course. Don't miss seeing this one. Call Today.
Active under contract
Price cut: $10K (8/6)
$395,000
1201 W Aspen Ct, Bloomington, IN 47404
3beds
1,912sqft
Single Family Residence
Built in 2000
0.25 Acres Lot
$385,600 Zestimate®
$--/sqft
$-- HOA
What's special
Large deckFenced backyardCovered front porchScreened in porchFormal dining roomCorner lotUpgraded interior doors
- 31 days
- 680
- 31
Likely to sell faster than
Zillow last checked:
Listing updated:
Listed by:
Gary Paine Cell:812-322-1038,
RE/MAX Acclaimed Properties
Source: IRMLS,MLS#: 202630719
Facts & features
Interior
Bedrooms & bathrooms
- Bedrooms: 3
- Bathrooms: 2
- Full bathrooms: 2
- Main level bedrooms: 3
Bedroom 1
- Level: Main
Bedroom 2
- Level: Main
Dining room
- Level: Main
- Area: 121
- Dimensions: 11 x 11
Kitchen
- Level: Main
- Area: 140
- Dimensions: 14 x 10
Living room
- Level: Main
- Area: 285
- Dimensions: 19 x 15
Office
- Level: Main
- Area: 143
- Dimensions: 13 x 11
Heating
- Natural Gas, Forced Air
Cooling
- Central Air
Appliances
- Included: Disposal, Dishwasher, Microwave, Refrigerator, Washer, Dryer-Electric, Gas Oven, Gas Range, Gas Water Heater
- Laundry: Electric Dryer Hookup, Main Level, Washer Hookup
Features
- Breakfast Bar, Ceiling-9+, Ceiling Fan(s), Walk-In Closet(s), Laminate Counters, Eat-in Kitchen, Entrance Foyer, Open Floorplan, Double Vanity, Stand Up Shower, Tub and Separate Shower, Tub/Shower Combination, Main Level Bedroom Suite, Great Room
- Windows: Double Pane Windows
- Basement: Crawl Space,Block
- Number of fireplaces: 1
- Fireplace features: Living Room, Gas Log
Interior area
- Total structure area: 1,912
- Total interior livable area: 1,912 sqft
- Finished area above ground: 1,912
- Finished area below ground: 0
Video & virtual tour
Property
Parking
- Total spaces: 2
- Parking features: Attached, Garage Door Opener, Concrete
- Attached garage spaces: 2
- Has uncovered spaces: Yes
Features
- Levels: One
- Stories: 1
- Patio & porch: Deck, Porch Covered, Screened
- Has spa: Yes
- Spa features: Jet Tub, Jet/Garden Tub
- Fencing: Privacy,Wood
Lot
- Size: 0.25 Acres
- Dimensions: 104 x 104 x 107 x 105
- Features: Corner Lot, Planned Unit Development, City/Town/Suburb, Landscaped
Details
- Parcel number: 530520201010.000005
- Zoning: PUD
Construction
Type & style
- Home type: SingleFamily
- Architectural style: Ranch
- Property subtype: Single Family Residence
Materials
- Vinyl Siding
- Roof: Asphalt
Condition
- New construction: No
- Year built: 2000
Utilities & green energy
- Electric: Duke Energy Indiana
- Gas: CenterPoint Energy
- Sewer: City
- Water: City, Bloomington City Utility
- Utilities for property: Cable Available
Community & HOA
Community
- Subdivision: Ridgefield
Location
- Region: Bloomington
Financial & listing details
- Tax assessed value: $302,700
- Annual tax amount: $2,834
- Date on market: 7/30/2026
- Listing terms: Cash,Conventional,FHA,VA Loan
Estimated market value
$385,600
$366,000 - $405,000
$2,287/mo
Price history
| Date | Event | Price |
|---|---|---|
| 8/6/2026 | Price change | $395,000-2.5% |
Source:  IRMLS #202630719 Report a problem IRMLS #202630719 Report a problem | ||
| 7/30/2026 | Listed for sale | $405,000+99% |
Source: IRMLS #202630719 Report a problem | ||
| 4/30/2010 | Sold | $203,500-3.1%$106/sqft |
Source: Agent Provided Report a problem | ||
| 3/20/2010 | Listed for sale | $210,000$110/sqft |
Source: F.C. Tucker/Bloomington REALTORS (R) #2010007 Report a problem | ||
Public tax history
| Year | Property taxes | Tax assessment |
|---|---|---|
| 2025 | $3,131 +6.8% | $302,700 +1.3% |
| 2024 | $2,932 +8.1% | $298,800 +4.9% |
| 2023 | $2,712 +6.4% | $284,900 +8.9% |
| 2022 | $2,549 +6.5% | $261,700 +7% |
| 2021 | $2,393 +10.4% | $244,500 +4.2% |
| 2020 | $2,168 +2.7% | $234,700 +10.1% |
| 2019 | $2,110 +5.4% | $213,200 +2.6% |
| 2018 | $2,002 +6.8% | $207,700 +4% |
| 2017 | $1,874 | $199,700 +3% |
| 2016 | $1,874 +1.8% | $193,900 +1.8% |
| 2014 | $1,840 -0.2% | $190,400 -0.5% |
| 2013 | $1,843 -1.4% | $191,400 -3% |
| 2012 | $1,870 -0.8% | $197,400 -3.6% |
| 2011 | $1,884 +0.4% | $204,800 |
| 2010 | $1,876 +9.2% | $204,800 |
| 2009 | $1,719 +17.8% | $204,800 +1.3% |
| 2007 | $1,460 | $202,200 +9.4% |
| 2006 | -- | $184,800 +23.4% |
| 2005 | -- | $149,700 |
Find assessor info on the county website
Monthly payment
Est. payment
Payment breakdown
Explore the cost of this home by adjusting the details. Changes won't be saved.Climate risks
Neighborhood: 47404
Nearby schools
Schools provided by the listing agent
- Elementary: Arlington Heights
- Middle: Tri-North
- High: Bloomington North
- District: Monroe County Community School Corp.
Source: IRMLS. This data may not be complete. We recommend contacting the local school district to confirm school assignments for this home.
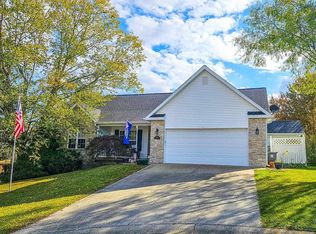
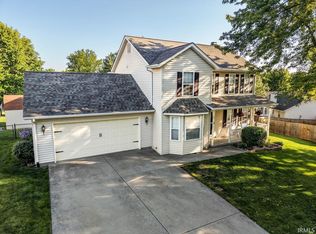
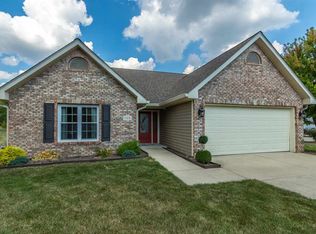
Similar homes
- $289,9003 bd2 ba1.5k sqft3913 N Whitewood Way, Bloomington, IN 47404For Sale
 MLS ID #202634676, Dan Rarey, Dan Rarey Real Estate. IRMLS
 - $350,0004 bd3 ba1.8k sqft840 W Rosewood Dr, Bloomington, IN 47404For Sale
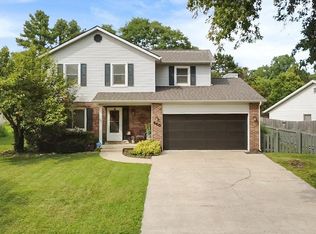 MLS ID #202627815, Tammy Druckemiller, RE/MAX Acclaimed Properties. IRMLS
 - $350,0003 bd3 ba2.7k sqft2812 W Fawkesway Dr, Bloomington, IN 47404Active
 MLS ID #22122492, Bradley McCleerey, Mark Dietel Realty, LLC. MIBOR as distributed by MLS GRID
 - $410,0004 bd3 ba2.1k sqft4645 N Chatham Dr, Bloomington, IN 47404For Sale
 MLS ID #202601133, Courtney Mullis, Berkshire Hathaway HomeServices Indiana Realty-Bloomington. IRMLS
