Lovely 2-story home situated on a large corner lot in Ridgefield. This northside neighborhood is convenient to Cascades Park and Golf course, BHSN, Kroger, and is just a 10-minute drive to downtown or the IU campus. This spacious home includes four bedrooms and two and a half baths, and is bright and cheerful with an abundance of natural light. The recently updated kitchen boasts freshly painted white cabinets, new easy-care quartz countertops, and a breakfast bar. This home was designed as an open concept with the kitchen being open to the casual dining area and the living room with its cozy wood-burning fireplace. This area also has a built-in Polk Audio 5.1 surround speaker system and walks out to the deck overlooking the back yard. There is a formal dining room separated by French doors that the current owners used as an office. A convenient powder room and laundry room are also on the main level. The upper level houses the 4 bedrooms and 2 baths. The primary bedroom features a raised ceiling creating a roomy feel, and a walk-in closet. The en-suite bath offers a jetted garden tub and a separate shower. Two of the guest bedrooms also provide walk-in closets. The second full bath is found off the hallway. The lower-level walk-out offers loads of added living and storage space and opens onto the patio and back yard. It is plumbed for a 3rd full bath and wired for a 7.1 surround speaker system. Outdoor time can be enjoyed relaxing with coffee on the wrap-around porch, Barbecuing and eating alfresco on the deck, sitting on the patio, or playing in the grassy yard. There is a 220-volt outlet in the garage. This home has been recently refreshed and is ready for new owners!
Sold
$439,900
4100 N Rosewood Dr, Bloomington, IN 47404
4beds
2,939sqft
Residential, Single Family Residence
Built in 1999
0.25 Acres Lot
$440,000 Zestimate®
$150/sqft
$2,815 Estimated rent
Home value
$440,000
$418,000 - $462,000
$2,815/mo
Zestimate® history
Owner options
List your home for rent
$2,815/mo
Rent Zestimate®
Find your next renter with Zillow Rental Manager. Plus, with online applications, you can quickly screen prospective tenants – for free.
$2,815/mo
Rent Zestimate®
Refinance and save
$2,677/mo
Est. payment
Refinancing to a lower rate could help reduce your monthly payments and save thousands over the life of the loan.
$2,677/mo
Est. payment
Explore your selling options
Work with a Zillow partner agent
Leverage their expertise and Zillow's premium Showcase listings to get your home seen by more buyers.
Get startedList with your own agent
Get your home in front of millions of buyers by listing it on Zillow.
Learn how to do itSell it yourself
Take full control of how buyers see your home on Zillow by listing For Sale by Owner (FSBO).
List your homeWhat's special
Cozy wood-burning fireplaceGrassy yardNew easy-care quartz countertopsWrap-around porchRecently updated kitchenFreshly painted white cabinetsLarge corner lot
Zillow last checked:
Listing updated:
Listed by:
Ron Plecher 812-320-2142,
Realty Professionals
Bought with:
Non-BLC Member
MIBOR REALTOR® Association
Source: MIBOR as distributed by MLS GRID,MLS#: 22099068
Facts & features
Interior
Bedrooms & bathrooms
- Bedrooms: 4
- Bathrooms: 3
- Full bathrooms: 2
- 1/2 bathrooms: 1
- Main level bathrooms: 1
Primary bedroom
- Level: Upper
- Area: 210 Square Feet
- Dimensions: 15x14
Bedroom 2
- Level: Upper
- Area: 192 Square Feet
- Dimensions: 16x12
Bedroom 3
- Level: Upper
- Area: 144 Square Feet
- Dimensions: 12x12
Bedroom 4
- Level: Upper
- Area: 132 Square Feet
- Dimensions: 12x11
Breakfast room
- Level: Main
- Area: 165 Square Feet
- Dimensions: 15x11
Dining room
- Level: Main
- Area: 144 Square Feet
- Dimensions: 12x12
Family room
- Level: Basement
- Area: 168 Square Feet
- Dimensions: 14x12
Kitchen
- Level: Main
- Area: 180 Square Feet
- Dimensions: 15x12
Laundry
- Level: Main
- Area: 30 Square Feet
- Dimensions: 6x5
Living room
- Level: Main
- Area: 195 Square Feet
- Dimensions: 15x13
Play room
- Level: Basement
- Area: 360 Square Feet
- Dimensions: 30x12
Heating
- Forced Air, Natural Gas
Cooling
- Central Air
Appliances
- Included: Dishwasher, Disposal, Gas Water Heater, MicroHood, Electric Oven, Refrigerator, Wine Cooler
- Laundry: Connections All, Main Level
Features
- Breakfast Bar, Cathedral Ceiling(s), High Speed Internet, Wired for Sound, Walk-In Closet(s)
- Basement: Partially Finished,Walk-Out Access
- Number of fireplaces: 1
- Fireplace features: Living Room, Wood Burning
Interior area
- Total structure area: 2,939
- Total interior livable area: 2,939 sqft
- Finished area below ground: 682
Property
Parking
- Total spaces: 2
- Parking features: Attached
- Attached garage spaces: 2
Features
- Levels: Two
- Stories: 2
- Patio & porch: Covered, Deck, Wrap Around
- Fencing: Fenced,Partial
Lot
- Size: 0.25 Acres
- Features: Corner Lot, Cul-De-Sac
Details
- Parcel number: 530520203009000005
- Horse amenities: None
Construction
Type & style
- Home type: SingleFamily
- Architectural style: Traditional
- Property subtype: Residential, Single Family Residence
Materials
- Vinyl Siding
- Foundation: Concrete Perimeter
Condition
- New construction: No
- Year built: 1999
Utilities & green energy
- Electric: 200+ Amp Service
- Water: Public
- Utilities for property: Electricity Connected, Sewer Connected, Water Connected
Community & HOA
Community
- Security: Security System Leased, Smoke Detector(s)
- Subdivision: Ridgefield
HOA
- Has HOA: No
Location
- Region: Bloomington
Financial & listing details
- Price per square foot: $150/sqft
- Tax assessed value: $326,800
- Annual tax amount: $3,578
- Date on market: 5/2/2026
- Cumulative days on market: 4 days
- Electric utility on property: Yes
Price history
| Date | Event | Price |
|---|---|---|
| 5/26/2026 | Sold | $439,900$150/sqft |
Source:  MIBOR as distributed by MLS GRID #22099068 Report a problem MIBOR as distributed by MLS GRID #22099068 Report a problem | ||
| 5/5/2026 | Pending sale | $439,900$150/sqft |
Source: MIBOR as distributed by MLS GRID #22099068 Report a problem | ||
| 5/2/2026 | Listed for sale | $439,900 |
Source:  IRMLS #202616265 Report a problem IRMLS #202616265 Report a problem | ||
Public tax history
| Year | Property taxes | Tax assessment |
|---|---|---|
| 2025 | $3,578 +6.7% | $326,800 -2.3% |
| 2024 | $3,353 +8% | $334,600 +4.9% |
| 2023 | $3,103 +7.6% | $318,900 +9.1% |
| 2022 | $2,884 +6.7% | $292,300 +6.3% |
| 2021 | $2,703 +9.1% | $275,100 +6.3% |
| 2020 | $2,478 +1.3% | $258,700 +9.3% |
| 2019 | $2,446 +5.7% | $236,600 +1.6% |
| 2018 | $2,314 +1.4% | $232,900 +4.4% |
| 2017 | $2,282 | $223,100 -1% |
| 2016 | $2,282 +1.2% | $225,300 +1.4% |
| 2014 | $2,255 +0.6% | $222,100 +0% |
| 2013 | $2,241 -1.7% | $222,000 -3.4% |
| 2012 | $2,281 +7.6% | $229,900 +2.5% |
| 2011 | $2,120 -4.3% | $224,200 -3.7% |
| 2010 | $2,215 +9.2% | $232,800 |
| 2009 | $2,029 +17.9% | $232,800 +1.3% |
| 2007 | $1,721 | $229,800 +11.5% |
| 2006 | -- | $206,100 +25.1% |
| 2005 | -- | $164,700 |
Find assessor info on the county website
Neighborhood: 47404
Nearby homes
- $426,4004 bd3 ba2.8k sqft4104 Rosewood Dr, Bloomington, IN 47404Off Market
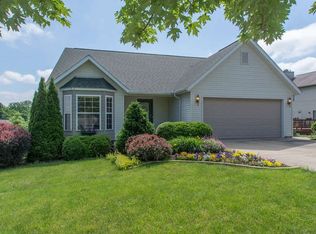
- $440,0004 bd3 ba3.3k sqft1114 W Yellowwood Ct, Bloomington, IN 47404Off Market
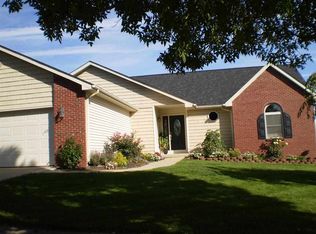
- $370,0004 bd2 ba2.3k sqft4008 N Rosewood Dr, Bloomington, IN 47404Sold
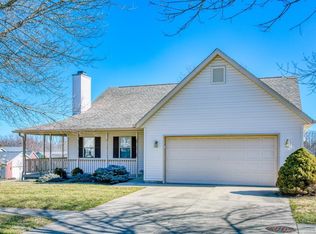
- $405,0003 bd2 ba1.9k sqft1201 W Aspen Ct, Bloomington, IN 47404For Sale
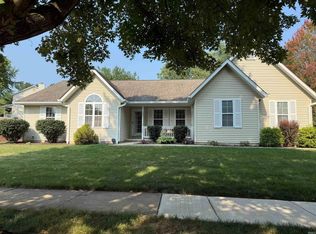
- $410,9004 bd3 ba3.7k sqft4108 Rosewood Dr, Bloomington, IN 47404Off Market
- $318,4003 bd2 ba1.8k sqft1131 W Sugarberry Ct, Bloomington, IN 47403Off Market
- $359,4003 bd2 ba1.6k sqft1108 W Yellowwood Ct, Bloomington, IN 47404Off Market
- $341,6003 bd2 ba1.6k sqft1113 W Yellowwood Ct, Bloomington, IN 47404Off Market
Nearby schools
GreatSchools rating
- 4/10Arlington Heights Elementary SchoolGrades: PK-6Distance: 1.3 mi
- 7/10Tri-North Middle SchoolGrades: 7-8Distance: 2 mi
- 9/10Bloomington High School NorthGrades: 9-12Distance: 0.6 mi
Schools provided by the listing agent
- Elementary: Arlington Heights Elementary Sch
- Middle: Tri-North Middle School
- High: Bloomington High School North
Source: MIBOR as distributed by MLS GRID. This data may not be complete. We recommend contacting the local school district to confirm school assignments for this home.


Get pre-qualified for a loan
At Zillow Home Loans, we can pre-qualify you in as little as 5 minutes with no impact to your credit score.An equal housing lender. NMLS #10287.
Sell for more on Zillow
Get a Zillow Showcase℠ listing at no additional cost and you could sell for .
$440,000
2% more
+$8,800
With Zillow Showcase(estimated)
$448,800
- Indiana
- Monroe County
- Bloomington
- 47404
- 4100 N Rosewood Dr
Nearby cities
Nearby neighborhoods
Nearby zip codes
Other Bloomington Topics
