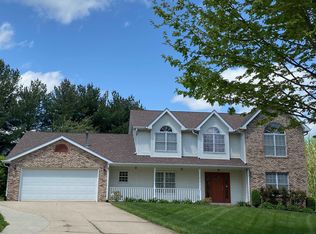
Charming curb appeal welcomes you to this beautifully maintained two-story home featuring a full covered front porch, spacious fenced backyard, and an unbeatable location just minutes from Cascades Golf Course and Park, Bloomington North High School, Indiana University, and I-69. Step inside to a welcoming foyer highlighted an angled staircase and views into the formal dining room with a lovely bump-out window, along with a flexible library/study or formal living room. The back of the home offers an inviting open floor plan where the eat-in kitchen and family room flow seamlessly together, separated by a convenient breakfast bar and anchored by a cozy fireplace. Bright and cheerful, the spacious kitchen is filled with an abundance of cabinetry and counter space, includes a pantry, stainless steel appliances, and provides easy access to the large deck and patio—perfect for entertaining, summer barbecues, or relaxing evenings outdoors. Upstairs, the primary suite features a large walk-in closet and a spacious en suite bath complete with double sinks, a soaking tub, and a walk-in glass-door shower. Three additional bedrooms offer generous space and ample closets, while the hall bath is conveniently located nearby. Laminate flooring runs throughout much of the main level, with tile flooring in the kitchen, carpeted bedrooms, and laminate flooring in the upper-level baths. Outside, the wonderful backyard offers abundant space to play or garden, fully fenced and bordered by a row of mature trees for added privacy. The abundant two-car garage provides excellent room for storage or shelving, and the home’s exceptional maintenance (roof replaced in 2016) and convenient location make it a wonderful opportunity!
Closed
Zillow last checked:
Listing updated:
Bought with:
Mary Willman, RB14043874
Jason Millican Group
Source: IRMLS,MLS#: 202617816
Price history
| Date | Event | Price |
|---|---|---|
| 7/24/2026 | Sold | $360,000+0% |
Source:  IRMLS #202617816 Report a problem IRMLS #202617816 Report a problem | ||
| 5/22/2026 | Price change | $359,999-1.4% |
Source: IRMLS #202617816 Report a problem | ||
| 5/12/2026 | Listed for sale | $365,000+62.2% |
Source: IRMLS #202617816 Report a problem | ||
| 6/25/2018 | Listing removed | $225,000$112/sqft |
Source: RE/MAX ACCLAIMED PROPERTIES #201827114 Report a problem | ||
| 6/22/2018 | Listed for sale | $225,000+25.1%$112/sqft |
Source: RE/MAX Acclaimed Properties #201827114 Report a problem | ||
| 9/15/2011 | Listing removed | $179,900$89/sqft |
Source: Visual Tour #10-15522 Report a problem | ||
| 9/8/2011 | Listed for sale | $179,900+2.3%$89/sqft |
Source: Visual Tour #10-15522 Report a problem | ||
| 6/1/2011 | Sold | $175,900-2.2%$87/sqft |
Source: Agent Provided Report a problem | ||
| 3/13/2011 | Price change | $179,900-2.7%$89/sqft |
Source: Listhub #20104697 Report a problem | ||
| 3/1/2011 | Price change | $184,900-2.6%$92/sqft |
Source: Listhub #20104697 Report a problem | ||
| 1/8/2011 | Price change | $189,900-2.6%$94/sqft |
Source: Listhub #20104697 Report a problem | ||
| 12/19/2010 | Listed for sale | $194,900$97/sqft |
Source: Listhub #20104697 Report a problem | ||
Sell for more on Zillow
Get a Zillow Showcase℠ listing at no additional cost and you could sell for .
$360,000
2% more
+$7,200
With Zillow Showcase(estimated)
$367,200
