Newer home sits where a 1940s bungalow used to be. The 4th bedroom has its own access, kitchen, bath and deck; separates into an apartment or master suite. Neighborhood is very nice and reasonable, the proximity to schools, library, post office and I69 is convenient. IU stadium is only 10 minutes away.
There are two kitchens, 4 baths, real hardwood floors, 12" thick main walls, skylight, Jacuzzi tub, pocket doors, recessed lighting, and a very large gravel parking area. This home was fully restored in 2006, with new paint and many repairs and upkeep items having been done just recently. It has just passed FHA inspection and is ready to move into and enjoy.
Zillow photos are old, painting and upkeep have been done more recently.
The blue marked area in the arial photo is the driveway for this home. The garage is fully finished and could be a rec room or 5th bedroom.
For sale by owner
$307,000
1121 W Grant St, Ellettsville, IN 47429
4beds
2,080sqft
:
Get pre-qualified$1,898/mo
SingleFamily
Built in 1940
0.27 Acres Lot
$-- Zestimate®
$148/sqft
$-- HOA
What's special
Pocket doorsRecessed lightingJacuzzi tubTwo kitchensReal hardwood floors
What the owner loves about this home
It's large, but not too big to manage, and this home was built by a builder as their principal residence, it has all 12ga wiring, all copper plumbing and the roofing and siding have more than 10 years left remaining, the double hung tilt vinyl windows are easy to clean and are in great shape.
- 51 days |
- 291 |
- 1 |
Listed by:
Property Owner (812) 361-1823
Facts & features
Interior
Bedrooms & bathrooms
- Bedrooms: 4
- Bathrooms: 4
- Full bathrooms: 4
Heating
- Forced air, Gas
Cooling
- Central
Appliances
- Included: Dishwasher, Dryer, Microwave, Refrigerator, Washer
Features
- Flooring: Tile, Hardwood, Laminate
- Basement: None
Interior area
- Total interior livable area: 2,080 sqft
Property
Parking
- Total spaces: 12
- Parking features: Garage - Attached
Features
- Exterior features: Shingle, Vinyl, Wood products
Lot
- Size: 0.27 Acres
Details
- Parcel number: 530410200115000013
Construction
Type & style
- Home type: SingleFamily
Materials
- Frame
- Foundation: Crawl/Raised
- Roof: Asphalt
Condition
- New construction: No
- Year built: 1940
Community & HOA
Location
- Region: Ellettsville
Financial & listing details
- Price per square foot: $148/sqft
- Tax assessed value: $233,600
- Annual tax amount: $2,307
- Date on market: 6/23/2026
Estimated market value
Not available
Estimated sales range
Not available
$2,893/mo
Price history
| Date | Event | Price |
|---|---|---|
| 6/23/2026 | Listed for sale | $307,000+34.1%$148/sqft |
Source: Owner Report a problem | ||
| 2/17/2026 | Listing removed | $229,000 |
Source:  IRMLS #202525195 Report a problem IRMLS #202525195 Report a problem | ||
| 6/30/2025 | Listed for sale | $229,000+53.2% |
Source: IRMLS #202525195 Report a problem | ||
| 6/1/2015 | Listing removed | $149,500$72/sqft |
Source: RE/MAX Realty Professionals #201452046 Report a problem | ||
| 12/6/2014 | Listed for sale | $149,500$72/sqft |
Source: RE/MAX Realty Professionals #201452046 Report a problem | ||
| 11/2/2014 | Listing removed | $149,500$72/sqft |
Source: RE/MAX Realty Professionals #201415813 Report a problem | ||
| 5/4/2014 | Listed for sale | $149,500-24.5%$72/sqft |
Source: RE/MAX Realty Professionals #201415813 Report a problem | ||
| 11/3/2011 | Listing removed | $198,000$95/sqft |
Source: Listhub #20111768 Report a problem | ||
| 4/21/2011 | Listed for sale | $198,000$95/sqft |
Source: Listhub #20111768 Report a problem | ||
Public tax history
| Year | Property taxes | Tax assessment |
|---|---|---|
| 2025 | $2,307 +1.3% | $233,600 -1.1% |
| 2024 | $2,278 -6% | $236,300 +0.9% |
| 2023 | $2,424 +15.8% | $234,100 -3.4% |
| 2022 | $2,093 +10.9% | $242,400 +15.8% |
| 2021 | $1,887 +15.3% | $209,300 +10.9% |
| 2020 | $1,637 +8.3% | $188,700 +15.3% |
| 2019 | $1,512 +1.1% | $163,700 +8.3% |
| 2018 | $1,496 -43.8% | $151,200 +1.1% |
| 2017 | $2,660 | $149,600 +11.4% |
| 2016 | $2,660 +4.9% | $134,300 +5.9% |
| 2014 | $2,536 +3.6% | $126,800 +3.6% |
| 2013 | $2,448 +135.8% | $122,400 -1.8% |
| 2012 | $1,038 -25.1% | $124,600 -11% |
| 2011 | $1,386 +1% | $140,000 |
| 2010 | $1,373 +27.4% | $140,000 |
| 2009 | $1,077 -15.2% | $140,000 -7.4% |
| 2007 | $1,270 | $151,200 +2.2% |
| 2006 | -- | $148,000 |
Find assessor info on the county website
Monthly payment
Est. payment
Payment breakdown
Explore the cost of this home by adjusting the details. Changes won't be saved.Climate risks
Neighborhood: 47429
Nearby schools
GreatSchools rating
- 6/10Edgewood Intermediate SchoolGrades: 3-5Distance: 0.8 mi
- 6/10Edgewood Junior High SchoolGrades: 6-8Distance: 0.6 mi
- 7/10Edgewood High SchoolGrades: 9-12Distance: 0.6 mi
Schools provided by the listing agent
- Elementary: Edgewood Primary/Intermediate
- Middle: Edgewood Jr High School
- High: Edgewood High School
Source: The MLS. This data may not be complete. We recommend contacting the local school district to confirm school assignments for this home.
- $198,4002 bd1 ba1.2k sqft1108 W Main St, Ellettsville, IN 47429Off Market
- $218,9004 bd2 ba1.9k sqft1124 W Main St, Ellettsville, IN 47429Off Market

- $324,0003 bd2 ba1.3k sqft1122 W Grant St, Ellettsville, IN 47429Off Market
- $214,6002 bd1 ba1.1k sqft1123 W Main St, Ellettsville, IN 47429Off Market
- $327,4007 bd3 ba720 sqft415 N Constable Dr, Bloomington, IN 47404Off Market
- $300,00010 bd5 ba-- sqft415 Constable Dr, Ellettsville, IN 47429Sold
- $165,6002 bd1 ba944 sqft1119 W Main St, Ellettsville, IN 47429Off Market
- $300,00010 bd5 ba3.8k sqft415 & 419 N Constable Dr #421-N, Ellettsville, IN 47429Sold
A local agent can set up tours, give advice and negotiate with sellers.
A local lender can help you make sure your offer is ready when you are.
Similar homes
- $300,0003 bd2 ba1.9k sqft621 W Oak St, Ellettsville, IN 47429For Sale
 MLS ID #202630933, Cathy Arnett, Stafford Real Estate. IRMLS
 - $345,0004 bd3 ba2k sqft866 E Meadowlands Dr, Ellettsville, IN 47429For Sale
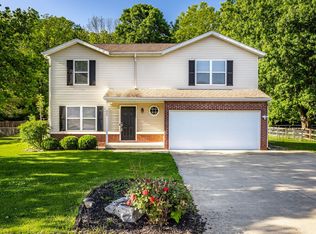 MLS ID #202618176, Laura Beatty, Century 21 Scheetz - Bloomington. IRMLS
 - $319,9003 bd2 ba2.1k sqft3796 W Prather Rd, Ellettsville, IN 47429For Sale
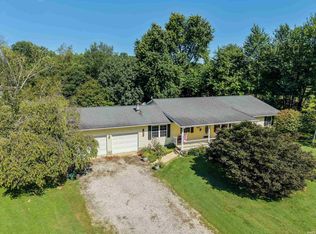 MLS ID #202629725, Bryan Paine, RE/MAX Acclaimed Properties. IRMLS
 - $369,9003 bd2 ba1.4k sqft6353 W McNeely St, Ellettsville, IN 47429For Sale
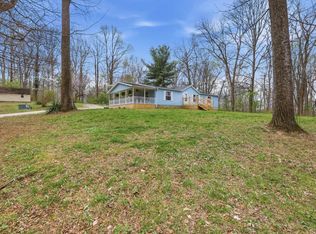 MLS ID #202611989, Sara Price-Presslaff, Century 21 Scheetz - Bloomington. IRMLS
 - $365,0004 bd3 ba2.3k sqft7102 W Pinnacle Dr, Bloomington, IN 47404For SaleMLS ID #202629394, Sally Baird, Sterling Real Estate. IRMLS
- $319,9003 bd3 ba1.9k sqft4078 N Brookwood Dr, Bloomington, IN 47404For SaleMLS ID #202626119, Rebekah Sims, Century 21 Scheetz - Bloomington. IRMLS
- $320,0004 bd2 ba3k sqft1609 E Woodland Dr, Bloomington, IN 47408ActiveMLS ID #22103039, Tracy Miller, Steve Lew Real Estate Group, LLC. MIBOR as distributed by MLS GRID
- $199,0003 bd2 ba1.1k sqft801 N Paddington Way, Ellettsville, IN 47429For SaleMLS ID #202622267, Jeanice Chastain, Next Level Realty. IRMLS
- $299,9003 bd3 ba1.8k sqft1129 W 20th St, Bloomington, IN 47404For SaleMLS ID #202627135, Marla Harris, Realty Professionals. IRMLS
- $365,0003 bd4 ba2.2k sqft7120 W Drift Ct, Bloomington, IN 47404For SaleMLS ID #202624273, Heather Bland, FC Tucker/Bloomington REALTORS. IRMLS
- $279,9003 bd1 ba1.1k sqft2910 N Smith Pike, Bloomington, IN 47404For SaleMLS ID #202617982, Lesa Miller, RE/MAX Acclaimed Properties. IRMLS
- $325,0003 bd2 ba2.5k sqft13305 E Hillview Ln, Solsberry, IN 47459For SaleMLS ID #202618803, Alice Chastain, RE/MAX Acclaimed Properties. IRMLS
- $299,9003 bd1 ba1.8k sqft719 W 11th St, Bloomington, IN 47404For SaleMLS ID #202624785, Tim Ballard, Cornerstone Realtors. IRMLS
- $280,0002 bd2 ba1.7k sqft6581 N Showers Rd, Bloomington, IN 47408For SaleMLS ID #202621257, Richard Von Telthorst, Red Chair Real Estate. IRMLS
- $265,0003 bd2 ba1.8k sqft3402 N Windcrest Dr, Bloomington, IN 47404ActiveMLS ID #22118798, Randy M. Williams, Instate Realty, LLC. MIBOR as distributed by MLS GRID
- $375,0003 bd2 ba2.6k sqft65 S Cheryl Ave, Bloomington, IN 47403For SaleMLS ID #202631580, Cheryl Frye, FC Tucker/Bloomington REALTORS. IRMLS
- $274,9003 bd1 ba1.5k sqft3401 E Bethel Ln, Bloomington, IN 47408For SaleMLS ID #202619312, Shane Gibson, Sweet Maple Realty. IRMLS
- $289,0003 bd2 ba1.9k sqft800 W Fairway Ln, Bloomington, IN 47403For SaleMLS ID #202624664, Patricia Cox, eXp Realty, LLC. IRMLS
- $375,0003 bd4 ba2.4k sqft4105 W Portage Trl, Bloomington, IN 47404For SaleMLS ID #202627457, Kelly Jones, Partners Realty Group. IRMLS
- $329,9003 bd2 ba1.5k sqft2590 W Double Downs Ct, Bloomington, IN 47403For SaleMLS ID #202624810, Laura Mitchell, Century 21 Scheetz - Bloomington. IRMLS
