Looking for Privacy and Seclusion? Your Country Retreat Awaits! Nestled on 28 picturesque acres, this 5-bedroom, 2-full-bath log home offers endless potential for those ready to add their personal touch and TLC This home has the dream kitchen you've always wanted—complete with a Forno 8-burner gas range already in place. Outdoor enthusiasts and homesteaders will appreciate the abundance this property has to offer. The established garden is currently producing corn, green beans, cucumbers, tomatoes, and sorghum, while the orchard features 1 cherry tree, 2 plum trees, 2 peach trees, and 2 apricot trees. Enjoy fresh berries from the strawberry and raspberry plants, and surround yourself with beautiful perennial flowers, making this a gardener's paradise. Additional highlights include Above-ground swimming pool, Outdoor boiler system to help reduce utility expenses, Approximately 2 acres fenced with electric fencing, Round hay bales and hay feeder included Plenty of room for livestock, gardening, recreation, or simply enjoying the peaceful country setting, Trails for dirt bikes or hiking Shown by appointment only. Please schedule with a licensed agent, as sellers have dogs on the property that may be protective. Experience the privacy, acreage, and country lifestyle you've been searching for—this unique property is ready for its next chapter! EXCLUDES: Shelves identified with sticky notes, chicken coop, yellow rose bush in front of home.
Active
Price cut: $20K (7/28)
$459,900
1147 Spencer Pike Rd, Springville, IN 47462
5beds
2,418sqft
Single Family Residence
Built in 1993
27 Acres Lot
$441,500 Zestimate®
$--/sqft
$-- HOA
What's special
Above-ground swimming poolBeautiful perennial flowers
- 82 days
- 848
- 52
Zillow last checked:
Listing updated:
Listed by:
VICKY SPEER, LLC 812-583-3349,
Williams Carpenter Realtors
Source: IRMLS,MLS#: 202625151
Facts & features
Interior
Bedrooms & bathrooms
- Bedrooms: 5
- Bathrooms: 2
- Full bathrooms: 2
- Main level bedrooms: 2
Bedroom 1
- Level: Main
Bedroom 2
- Level: Main
Kitchen
- Level: Main
- Area: 308
- Dimensions: 22 x 14
Living room
- Level: Main
- Area: 238
- Dimensions: 17 x 14
Heating
- Propane, Forced Air
Cooling
- Central Air, Window Unit(s)
Appliances
- Included: Dishwasher, Refrigerator, Gas Oven, Gas Range
- Laundry: Main Level
Features
- Ceiling Fan(s), Laminate Counters, Eat-in Kitchen, Entrance Foyer, Double Vanity, Stand Up Shower
- Flooring: Carpet, Laminate
- Basement: Crawl Space,Block
- Has fireplace: No
Interior area
- Total structure area: 2,418
- Total interior livable area: 2,418 sqft
- Finished area above ground: 2,418
- Finished area below ground: 0
Video & virtual tour
Property
Parking
- Total spaces: 2
- Parking features: Attached, Asphalt
- Attached garage spaces: 2
- Has uncovered spaces: Yes
Features
- Levels: Two
- Stories: 2
- Patio & porch: Porch Covered
- Pool features: Above Ground
- Fencing: Electric
Lot
- Size: 27 Acres
- Features: Few Trees, 15+, Pasture, Wooded, Rural
Details
- Additional structures: Shed
- Parcel number: 470415400065.000007
Construction
Type & style
- Home type: SingleFamily
- Architectural style: Log
- Property subtype: Single Family Residence
Materials
- Log
- Roof: Composition
Condition
- New construction: No
- Year built: 1993
Utilities & green energy
- Electric: Bloomfield REMC
- Gas: Other, County Gas
- Sewer: Septic Tank
- Water: City, N Lawrence Water
Community & HOA
Community
- Subdivision: None
Location
- Region: Springville
Financial & listing details
- Tax assessed value: $232,300
- Annual tax amount: $1,566
- Date on market: 6/25/2026
Estimated market value
$441,500
$419,000 - $464,000
$2,255/mo
Price history
| Date | Event | Price |
|---|---|---|
| 7/28/2026 | Price change | $459,900-4.2% |
Source:  IRMLS #202625151 Report a problem IRMLS #202625151 Report a problem | ||
| 7/20/2026 | Price change | $479,900-2% |
Source: IRMLS #202625151 Report a problem | ||
| 6/25/2026 | Listed for sale | $489,900 |
Source: IRMLS #202625151 Report a problem | ||
Public tax history
| Year | Property taxes | Tax assessment |
|---|---|---|
| 2025 | $1,555 +14.6% | $232,300 +7.9% |
| 2024 | $1,357 +1.2% | $215,300 +16.3% |
| 2023 | $1,340 +11.9% | $185,200 +4.2% |
| 2022 | $1,198 +1.6% | $177,800 +14.7% |
| 2021 | $1,179 +16.5% | $155,000 +1.8% |
| 2020 | $1,013 +5.8% | $152,200 +14.1% |
| 2019 | $958 +6.6% | $133,400 +1.2% |
| 2018 | $898 +2.3% | $131,800 +3.7% |
| 2017 | $878 | $127,100 +0.7% |
| 2016 | $878 +0.2% | $126,200 +2.7% |
| 2014 | $876 +1.7% | $122,900 -1.5% |
| 2013 | $861 -2.8% | $124,800 +0.3% |
| 2012 | $887 -5.1% | $124,400 -5% |
| 2011 | $934 -6.1% | $131,000 +4.5% |
| 2010 | $995 +0.5% | $125,300 +0.2% |
| 2009 | $990 -5.2% | $125,100 +2.1% |
| 2007 | $1,044 | $122,500 |
Find assessor info on the county website
Monthly payment
Est. payment
Payment breakdown
Explore the cost of this home by adjusting the details. Changes won't be saved.Climate risks
Neighborhood: 47462
Nearby schools
Schools provided by the listing agent
- Elementary: Needmore
- Middle: Bedford
- High: Bedford-North Lawrence
- District: North Lawrence Community Schools
Source: IRMLS. This data may not be complete. We recommend contacting the local school district to confirm school assignments for this home.
- $222,0003 bd2 ba1.8k sqft1213 Spencer Pike Rd, Springville, IN 47462Off Market
- $197,1002 bd2 ba1.6k sqft1027 Spencer Pike Rd, Springville, IN 47462Off Market
- $4,900-- bd-- ba-- sqft1147 Spencer Pike Rd, Springville, IN 47462Off Market
- $274,8003 bd2 ba1.3k sqft1099 Spencer Pike Rd, Springville, IN 47462Off Market
Similar homes
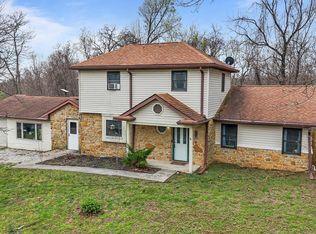
- $275,0003 bd3 ba2.1k sqft1353 Spencer Pike Rd, Springville, IN 47462For Sale
 MLS ID #202611344, Matthew E Corey, Williams Carpenter Realtors. IRMLS
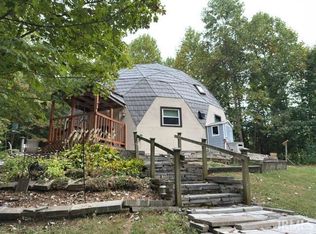
 - $475,0002 bd2 ba2.3k sqft6311 W Tarkington Ln, Bloomington, IN 47403For Sale
 MLS ID #202538233, Michelle Cornwell, Picket Fence Real Estate Co LLC. IRMLS
 - $365,0004 bd2 ba2.1k sqft12689 E Burnett Ln, Springville, IN 47462For Sale
 MLS ID #202623023, Linda Dzierba, Dzierba Real Estate Services. IRMLS
 - $469,9004 bd2 ba2.2k sqft829 Spyglass Hill Dr, Bedford, IN 47421For Sale
 MLS ID #202633535, Andy Walker, RE/MAX Acclaimed Properties. IRMLS
