Country living, privacy, and 34 acres of opportunity! This immaculate 3-bedroom, 2 bathroom home offers a peaceful rural setting with a total of 34 acres. Approximately 30 acres in Greene County and an additional 4 acres extending into Lawrence County. Tucked away just off Highway 58, the property provides the privacy and beauty of country living while maintaining convenient access to surrounding communities and amenities.The acreage offers plenty of room to explore, hunt, enjoy the outdoors, or simply take in the quiet surroundings. For those looking for a property with recreational potential, the wooded acreage provides excellent hunting opportunities and abundant privacy. A detached garage/pole barn adds tremendous versatility to the property. Finished with attractive poplar wood siding on the interior, this space is ideal for storing vehicles, equipment, outdoor gear, or creating a workshop or hobby area. Whether you're an outdoor enthusiast, hobbyist, or simply looking for additional storage, this building offers plenty of possibilities. If you've been looking for a home with acreage, privacy, recreational opportunities, and convenient access to Highway 58, this property deserves a closer look. Come enjoy the space, scenery, and possibilities that 34 acres can provide!
Active
Price cut: $25.1K (10/18)
$599,900
13999 E State Road 58, Springville, IN 47462
3beds
1,300sqft
Single Family Residence
Built in 1971
34.08 Acres Lot
$-- Zestimate®
$--/sqft
$-- HOA
What's special
Wooded acreage
- 12 days
- 1,376
- 73
Likely to sell faster than
Zillow last checked:
Listing updated:
Listed by:
Judson Casebeer Cell:215-450-1437,
Century 21 Scheetz - Bloomington
Source: IRMLS,MLS#: 202641665
Facts & features
Interior
Bedrooms & bathrooms
- Bedrooms: 3
- Bathrooms: 2
- Full bathrooms: 2
- Main level bedrooms: 3
Bedroom 1
- Level: Main
Bedroom 2
- Level: Main
Kitchen
- Level: Main
- Area: 176
- Dimensions: 16 x 11
Living room
- Level: Main
- Area: 204
- Dimensions: 17 x 12
Heating
- Natural Gas, Propane, Conventional
Cooling
- Central Air, Heat Pump
Appliances
- Included: Range/Oven Hook Up Elec, Dishwasher, Microwave, Refrigerator, Washer, Dryer-Electric, Electric Range
- Laundry: Dryer Hook Up Gas/Elec, Main Level, Washer Hookup
Features
- Flooring: Hardwood, Carpet, Laminate, Tile
- Basement: Crawl Space
- Has fireplace: No
Interior area
- Total structure area: 1,300
- Total interior livable area: 1,300 sqft
- Finished area above ground: 1,300
- Finished area below ground: 0
Video & virtual tour
Property
Parking
- Total spaces: 3
- Parking features: Detached, Garage Door Opener, Gravel
- Garage spaces: 3
- Has uncovered spaces: Yes
Features
- Levels: One
- Stories: 1
- Patio & porch: Deck, Porch
- Exterior features: Workshop
- Fencing: None
Lot
- Size: 34.08 Acres
- Features: Few Trees, Rolling Slope, Rural
Details
- Additional parcels included: 4704-31-200-001.000-007
- Parcel number: 281136000001.001010
Construction
Type & style
- Home type: SingleFamily
- Architectural style: Ranch
- Property subtype: Single Family Residence
Materials
- Block, Vinyl Siding
- Roof: Shingle
Condition
- New construction: No
- Year built: 1971
Utilities & green energy
- Electric: REMC
- Gas: Other
- Sewer: Septic Tank
- Water: City
Community & HOA
Community
- Security: Smoke Detector(s)
- Subdivision: None
Location
- Region: Springville
Financial & listing details
- Tax assessed value: $136,700
- Annual tax amount: $1,260
- Date on market: 10/8/2026
- Listing terms: Cash,Conventional,FHA,VA Loan
Estimated market value
Not available
Estimated sales range
Not available
Not available
Price history
| Date | Event | Price |
|---|---|---|
| 10/18/2026 | Price change | $599,900-4% |
Source:  IRMLS #202641665 Report a problem | ||
| 10/8/2026 | Listed for sale | $625,000+140.5% |
Source: IRMLS #202641665 Report a problem | ||
| 10/29/2018 | Listing removed | $259,900$200/sqft |
Source: Carpenter Realtors, Inc. #201838933 Report a problem | ||
| 9/13/2018 | Price change | $259,900-3.7%$200/sqft |
Source: Carpenter Realtors, Inc. #201838933 Report a problem | ||
| 8/28/2018 | Listed for sale | $269,900$208/sqft |
Source: Williams Carpenter Realtors #201838933 Report a problem | ||
Public tax history
| Year | Property taxes | Tax assessment |
|---|---|---|
| 2025 | $769 +88.1% | $136,700 +16.9% |
| 2024 | $409 -2.5% | $116,900 +27.8% |
| 2023 | $419 +3.2% | $91,500 -1.1% |
| 2022 | $406 +4.2% | $92,500 +2.4% |
| 2021 | $390 +47.5% | $90,300 |
| 2020 | $264 | $90,300 +10.3% |
| 2019 | -- | $81,900 -0.2% |
| 2018 | $12 | $82,100 -0.2% |
| 2017 | $12 -84.8% | $82,300 -5.3% |
| 2016 | $79 +7.4% | $86,900 -3.3% |
| 2014 | $74 +179% | $89,900 +5.6% |
| 2013 | $26 -74.2% | $85,100 +0.4% |
| 2012 | $103 | $84,800 +9.1% |
| 2011 | -- | $77,700 -6.4% |
| 2010 | -- | $83,000 +0.4% |
| 2009 | -- | $82,700 -3.9% |
| 2007 | $365 | $86,100 +6.3% |
| 2006 | -- | $81,000 |
Find assessor info on the county website
Monthly payment
Est. payment
Payment breakdown
Explore the cost of this home by adjusting the details. Changes won't be saved.Climate risks
Neighborhood: 47462
Nearby schools
Schools provided by the listing agent
- Elementary: Eastern Greene
- Middle: Eastern Greene
- High: Eastern Greene
- District: Eastern Greene Schools
Source: IRMLS. This data may not be complete. We recommend contacting the local school district to confirm school assignments for this home.

Similar homes
- $375,0003 bd2 ba1.2k sqft11267 E Main St, Springville, IN 47453For Sale
 MLS ID #202630659, Natasha Johns, Williams Carpenter Realtors. IRMLS
- $425,0003 bd2 ba1.9k sqft1145 Hert Hollow Ln, Springville, IN 47462For Sale
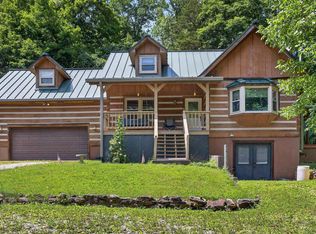 MLS ID #202630830, Tracy J. Young, Century 21 Scheetz - Bloomington. IRMLS
- $349,4993 bd2 ba1.5k sqft12583 E Hirth Ln, Springville, IN 47462For Sale By Owner

- $314,9003 bd2 ba1.5k sqft135 Brinegar Dr, Springville, IN 47462For Sale
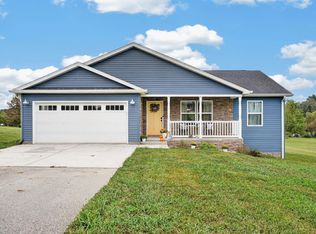 MLS ID #202637708, Kathryn Blackwell, The Real Estate Co.. IRMLS
