Room to unwind, space to create, and 12 wooded acres to call your own! This barndominium offers approximately 1,600 square feet of finished living space with 2 bedrooms and 3 bathrooms, plus an impressive 3,000-square-foot garage and approximately 900 square feet of unfinished space planned as an apartment.
Inside, vaulted ceilings and exposed wood beams bring warmth and character to the open living area. The kitchen features contrasting cabinetry, granite countertops, and island seating that keeps everyone connected. The spacious primary bedroom opens directly to the covered porch, while the bathroom features a large tiled walk-in shower and separate soaking tub. A walk-in closet and laundry room with cabinetry and a utility sink add everyday convenience.
Outside, the expansive covered porch invites you to slow down and enjoy the wooded surroundings. The garage offers exceptional room for vehicles, equipment, storage, and hobbies, while the unfinished apartment area provides an opportunity to customize additional space to suit your needs. With a blend of comfortable living, generous workspace, and room to explore, this property offers possibilities well beyond the ordinary. Schedule your showing and see it for yourself!
For sale
$499,000
520 Thompson Lane, Mitchell, IN 47446
2beds
1,600sqft
Single Family Residence
Built in 2020
12.12 Acres Lot
$479,100 Zestimate®
$312/sqft
$-- HOA
What's special
Wooded surroundingsExpansive covered porchLarge tiled walk-in showerVaulted ceilingsGranite countertopsExposed wood beamsSpacious primary bedroom
- 3 days
- 532
- 53
Likely to sell faster than
Zillow last checked:
Listing updated:
Listed by:
Jennifer Burns,
NextHome Wilson Real Estate
Source: SIRA,MLS#: 2026012352 Originating MLS: Southern Indiana REALTORS Association
Originating MLS: Southern Indiana REALTORS AssociationFacts & features
Interior
Bedrooms & bathrooms
- Bedrooms: 2
- Bathrooms: 3
- Full bathrooms: 3
Heating
- Forced Air, Radiant
Cooling
- Central Air, Heat Pump
Appliances
- Included: Dishwasher, Freezer, Disposal, Microwave, Oven, Range, Refrigerator
- Laundry: Main Level, Laundry Room
Features
- Attic, Breakfast Bar, Bathroom Rough-In, Ceramic Bath, Ceiling Fan(s), Separate/Formal Dining Room, Garden Tub/Roman Tub, Kitchen Island, Bath in Primary Bedroom, Main Level Primary, Mud Room, Open Floorplan, Pantry, Split Bedrooms, Storage, Separate Shower, Utility Room, Vaulted Ceiling(s), Natural Woodwork, Walk-In Closet(s)
- Has basement: No
- Has fireplace: No
Interior area
- Total structure area: 1,600
- Total interior livable area: 1,600 sqft
- Finished area above ground: 1,600
- Finished area below ground: 0
Property
Parking
- Total spaces: 3
- Parking features: Attached, Garage, Garage Door Opener
- Attached garage spaces: 3
Features
- Levels: Two
- Stories: 2
- Patio & porch: Covered, Porch
- Exterior features: Fence, Porch
- Fencing: Yard Fenced
- Has view: Yes
- View description: Park/Greenbelt, Scenic
Lot
- Size: 12.12 Acres
- Features: Split Possible, Secluded, Wooded
Details
- Parcel number: 0400113704P50
- Zoning: Residential,Agri/ Residen
- Zoning description: Residential,Agri/ Residential
Construction
Type & style
- Home type: SingleFamily
- Architectural style: Barndominium,Two Story
- Property subtype: Single Family Residence
Materials
- Metal Siding, Frame
- Foundation: Poured
- Roof: Metal
Condition
- New construction: No
- Year built: 2020
Utilities & green energy
- Sewer: Septic Tank
- Water: Connected, Public
Community & HOA
Location
- Region: Mitchell
Financial & listing details
- Price per square foot: $312/sqft
- Tax assessed value: $212,000
- Annual tax amount: $1,499
- Date on market: 10/6/2026
- Listing terms: Cash,Conventional,FHA,USDA Loan,VA Loan
- Road surface type: Paved
Estimated market value
$479,100
$455,000 - $503,000
$2,017/mo
Price history
| Date | Event | Price |
|---|---|---|
| 10/7/2026 | Listed for sale | $499,000$312/sqft |
Source:  SIRA #2026012352 Report a problem SIRA #2026012352 Report a problem | ||
Public tax history
| Year | Property taxes | Tax assessment |
|---|---|---|
| 2025 | $1,499 -0.8% | $212,000 +7.6% |
| 2024 | $1,512 +21.8% | $197,100 +7.5% |
| 2023 | $1,241 +3.3% | $183,400 +8.1% |
| 2022 | $1,201 +4.6% | $169,700 +12.4% |
| 2021 | $1,149 +2994.2% | $151,000 +5.4% |
| 2020 | $37 -1.2% | $143,200 +7060% |
| 2019 | $38 -10.7% | $2,000 |
| 2018 | $42 -6.6% | $2,000 -13% |
| 2017 | $45 | $2,300 -8% |
| 2016 | $45 -5.8% | $2,500 -3.8% |
| 2014 | $48 | $2,600 |
Find assessor info on the county website
Monthly payment
Est. payment
Payment breakdown
Explore the cost of this home by adjusting the details. Changes won't be saved.Climate risks
Neighborhood: 47446
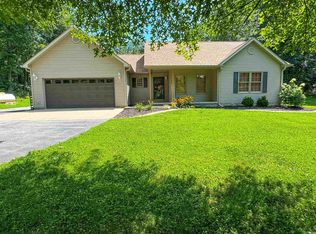
Similar homes
- $310,0003 bd3 ba2k sqft341 Old Highway 60 W, Mitchell, IN 47446For Sale
 MLS ID #202638170, Kelli Lucas, LUCAS Indiana Realty and Home Services. IRMLS
 - $359,9003 bd2 ba1.5k sqft1118 Kings Ridge Rd, Mitchell, IN 47446For Sale
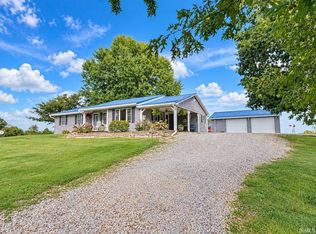 MLS ID #202640674, Christina Root, Hawkins & Root Real Estate. IRMLS
 - $250,0003 bd2 ba1k sqft1222 Wpa Rd, Mitchell, IN 47446Active
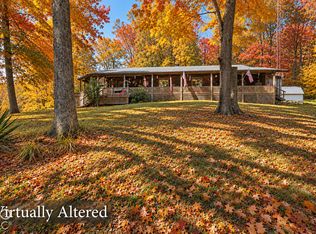 MLS ID #22121738, Kimberly Gines, Carpenter Hills O'Brown. MIBOR as distributed by MLS GRID
 - $344,9005 bd2 ba2.2k sqft8 Spice Valley Ct, Mitchell, IN 47446For Sale
 MLS ID #202635543, Amanda Childers, Hawkins & Root Real Estate. IRMLS
