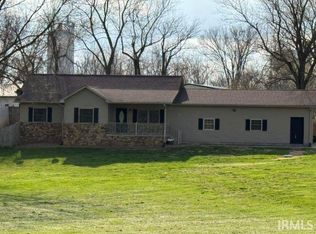
If privacy, peaceful surroundings, and a connection with nature are what you're looking for, this property deserves a closer look. Nestled on 12.64 secluded, wooded acres, this unique retreat offers plenty of room to explore, relax and enjoy the outdoors. The property features 2 small ponds, adding to its natural beauty and providing a peaceful setting for wildlife watching, fishing, or simply enjoying the tranquility of the land. Two metal outbuildings offer additional storage and workspace for your hobbies, equipment, or outdoor needs. Built in 2005, the charming 1248 sq ft cabin is designed to take full advantage of its beautiful surroundings. A screened porch on one end provides the perfect spot to enjoy your morning coffee or unwind in the evening, while the covered deck on the opposite end offers another inviting space for outdoor living and entertaining. Whether you're searching for a private getaway, a recreational property, or a peaceful place to call home, this wooded acreage offers the space, privacy, and natural beauty that are becoming increasingly hard to find.
Active
$329,900
1175 Us Highway 50 W, Mitchell, IN 47446
2beds
1,248sqft
Single Family Residence
Built in 2005
12.64 Acres Lot
$312,500 Zestimate®
$--/sqft
$-- HOA
What's special
- 41 days
- 221
- 5
Zillow last checked:
Listing updated:
Listed by:
Karen A Goodwine 812-276-8280,
Williams Carpenter Realtors
Source: IRMLS,MLS#: 202633573
Facts & features
Interior
Bedrooms & bathrooms
- Bedrooms: 2
- Bathrooms: 1
- Full bathrooms: 1
- Main level bedrooms: 2
Bedroom 1
- Level: Main
Bedroom 2
- Level: Main
Living room
- Level: Main
- Area: 575
- Dimensions: 25 x 23
Heating
- Electric, Forced Air
Cooling
- Central Air
Appliances
- Included: Refrigerator, Freezer, Electric Range
- Laundry: Main Level
Features
- Stand Up Shower
- Flooring: Hardwood
- Basement: Crawl Space,Block
- Has fireplace: No
Interior area
- Total structure area: 1,248
- Total interior livable area: 1,248 sqft
- Finished area above ground: 1,248
- Finished area below ground: 0
Video & virtual tour
Property
Parking
- Parking features: Gravel
- Has uncovered spaces: Yes
Features
- Levels: One
- Stories: 1
- Patio & porch: Deck Covered, Screened
Lot
- Size: 12.64 Acres
- Features: Many Trees, 10-14.999, Rural
Details
- Additional structures: Shed(s), Shed
- Parcel number: 471305200003.000013
Construction
Type & style
- Home type: SingleFamily
- Architectural style: Cabin/Cottage
- Property subtype: Single Family Residence
Materials
- Log
- Roof: Metal
Condition
- New construction: No
- Year built: 2005
Utilities & green energy
- Electric: REMC
- Gas: None
- Sewer: Public Sewer
- Water: Public, S Lawrence Water
Community & HOA
Community
- Security: Smoke Detector(s)
- Subdivision: None
Location
- Region: Mitchell
Financial & listing details
- Tax assessed value: $76,400
- Annual tax amount: $497
- Date on market: 8/17/2026
- Listing terms: Cash,Conventional,FHA,VA Loan
Estimated market value
$312,500
$294,000 - $328,000
$1,323/mo
Price history
| Date | Event | Price |
|---|---|---|
| 8/17/2026 | Listed for sale | $329,900 |
Source:  IRMLS #202633573 Report a problem IRMLS #202633573 Report a problem | ||
Public tax history
| Year | Property taxes | Tax assessment |
|---|---|---|
| 2025 | $345 -6.1% | $76,400 +31% |
| 2024 | $367 +12.5% | $58,300 +5.2% |
| 2023 | $327 +2.9% | $55,400 +3% |
| 2022 | $318 -1.2% | $53,800 +15.9% |
| 2021 | $322 -10.8% | $46,400 +3.1% |
| 2020 | $361 -0.3% | $45,000 -3.2% |
| 2019 | $362 -57.2% | $46,500 +0.4% |
| 2018 | $844 +1.6% | $46,300 -0.4% |
| 2017 | $831 | $46,500 |
| 2016 | $831 +420% | $46,500 -1.9% |
| 2014 | $160 +6.3% | $47,400 +1.1% |
| 2013 | $150 +58.3% | $46,900 +4.7% |
| 2012 | $95 +13.6% | $44,800 +4.2% |
| 2011 | $84 +16.9% | $43,000 +1.9% |
| 2010 | $72 | $42,200 |
Find assessor info on the county website
Monthly payment
Est. payment
Payment breakdown
Explore the cost of this home by adjusting the details. Changes won't be saved.Climate risks
Neighborhood: 47446
Nearby schools
Schools provided by the listing agent
- Elementary: Burris/Hatfield
- Middle: Mitchell
- High: Mitchell
- District: Mitchell Community Schools
Source: IRMLS. This data may not be complete. We recommend contacting the local school district to confirm school assignments for this home.
Similar homes
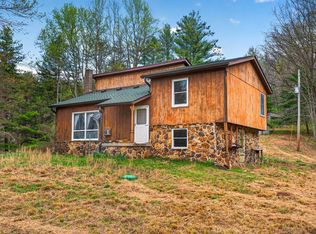
- $349,9003 bd2 ba1.5k sqft7327 State Road 60, Mitchell, IN 47446For Sale
 MLS ID #202540671, Bobbi Powell, RE/MAX Acclaimed Properties. IRMLS
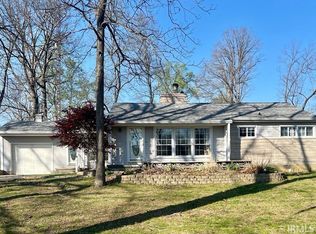
 - $299,9003 bd2 ba1.5k sqft563 Yockey Ests, Mitchell, IN 47446For Sale
 MLS ID #202638777, Gary West, RE/MAX Acclaimed Properties. IRMLS
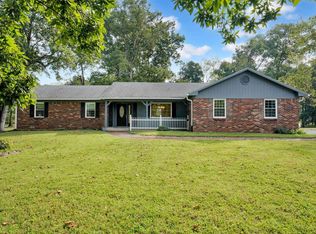
 - $--2 bd1 ba1.2k sqft4976 W County Road 350 Rd N, West Baden Springs, IN 47469Auction
 Auction.com 1
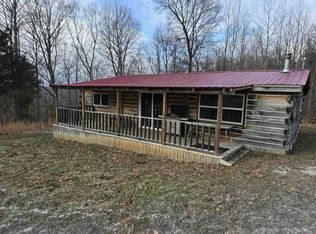
 - $285,0003 bd2 ba1k sqft770 Mill Creek Rd, Mitchell, IN 47446For Sale
 MLS ID #202610705, Kelli Lucas, LUCAS Indiana Realty and Home Services. IRMLS
