Enjoy peaceful country living with room to roam! Situated on approximately 3.18 acres across two parcels in Avoca, this spacious ranch-style home offers 3 bedrooms, 2 bathrooms, and approximately 1,708 square feet of living space. The full unfinished basement provides endless possibilities for additional living space, hobbies, or storage. You’ll appreciate the attached 2-car garage, plus a detached 1-car garage with additional workshop space, perfect for projects, equipment, or extra storage. Step outside and enjoy the deck, patio, open yard, and mature trees that create a relaxing country setting. Additional highlights include newer roof shingles, vinyl windows, bathroom improvements, kitchen appliances, washer and dryer, and central air. As an added bonus, the property features an existing billboard that generates rental income! Conveniently located near Naval Surface Warfare Center Crane and surrounding communities, this property offers a wonderful combination of space, functionality, and country charm. Immediate possession at closing! Property being sold as-is.
Active
$279,900
108 Bridwell St, Avoca, IN 47420
3beds
1,708sqft
Single Family Residence
Built in 1964
3.18 Acres Lot
$280,700 Zestimate®
$--/sqft
$-- HOA
What's special
Central airVinyl windowsMature treesWasher and dryerOpen yardKitchen appliancesBathroom improvements
- 3 days
- 229
- 17
Likely to sell faster than
Zillow last checked:
Listing updated:
Listed by:
Amanda Childers Office:812-675-6952,
Hawkins & Root Real Estate
Source: IRMLS,MLS#: 202647128
Facts & features
Interior
Bedrooms & bathrooms
- Bedrooms: 3
- Bathrooms: 2
- Full bathrooms: 2
- Main level bedrooms: 3
Bedroom 1
- Level: Main
Bedroom 2
- Level: Main
Kitchen
- Level: Main
- Area: 136
- Dimensions: 17 x 8
Living room
- Level: Main
- Area: 340
- Dimensions: 20 x 17
Heating
- Propane, Forced Air
Cooling
- Central Air
Appliances
- Included: Dishwasher, Refrigerator, Washer, Electric Cooktop, Dryer-Electric, Oven-Built-In
Features
- Flooring: Hardwood
- Basement: Full,Walk-Out Access,Unfinished,Block
- Number of fireplaces: 1
- Fireplace features: Dining Room
Interior area
- Total structure area: 3,416
- Total interior livable area: 1,708 sqft
- Finished area above ground: 1,708
- Finished area below ground: 0
Video & virtual tour
Property
Parking
- Total spaces: 2
- Parking features: Attached, Asphalt
- Attached garage spaces: 2
- Has uncovered spaces: Yes
Features
- Levels: One
- Stories: 1
Lot
- Size: 3.18 Acres
- Features: Rolling Slope, 3-5.9999
Details
- Additional structures: Second Garage
- Additional parcels included: 4703-32-240-044.012-006
- Parcel number: 470332240027.000006
Construction
Type & style
- Home type: SingleFamily
- Architectural style: Ranch
- Property subtype: Single Family Residence
Materials
- Vinyl Siding, Limestone
Condition
- New construction: No
- Year built: 1964
Utilities & green energy
- Electric: Duke Energy Indiana
- Sewer: Septic Tank
- Water: Public, N Lawrence Water
Community & HOA
Community
- Subdivision: None
Location
- Region: Avoca
Financial & listing details
- Tax assessed value: $231,800
- Annual tax amount: $1,034
- Date on market: 11/17/2026
- Listing terms: Cash,Conventional
Estimated market value
$280,700
$267,000 - $295,000
$1,733/mo
Price history
| Date | Event | Price |
|---|---|---|
| 11/17/2026 | Listed for sale | $279,900-6.7% |
Source:  IRMLS #202647128 Report a problem | ||
| 11/17/2026 | Listing removed | -- |
Source: Owner Report a problem | ||
| 10/7/2026 | Listed for sale | $299,900$176/sqft |
Source: Owner Report a problem | ||
Public tax history
| Year | Property taxes | Tax assessment |
|---|---|---|
| 2025 | $863 +2% | $231,800 +5.4% |
| 2024 | $846 -28.5% | $219,900 +10.2% |
| 2023 | $1,183 +4.5% | $199,600 +6.1% |
| 2022 | $1,131 +2.1% | $188,200 +14.2% |
| 2021 | $1,108 +5.3% | $164,800 +4.8% |
| 2020 | $1,052 -2.1% | $157,300 -3.4% |
| 2019 | $1,075 +2.7% | $162,900 +2.9% |
| 2018 | $1,046 +2% | $158,300 +13.7% |
| 2017 | $1,026 | $139,200 +1% |
| 2016 | $1,026 +2% | $137,800 -2.1% |
| 2014 | $1,006 -3.5% | $140,800 +0.9% |
| 2013 | $1,042 -10.6% | $139,600 -3.3% |
| 2012 | $1,165 +27.3% | $144,400 +8.7% |
| 2011 | $915 -6.8% | $132,900 +0.5% |
| 2010 | $982 +1.3% | $132,200 |
| 2009 | $969 -9.7% | $132,200 +2.2% |
| 2007 | $1,073 | $129,400 |
Find assessor info on the county website
Monthly payment
Est. payment
Payment breakdown
Explore the cost of this home by adjusting the details. Changes won't be saved.Climate risks
Neighborhood: 47420
Nearby schools
Schools provided by the listing agent
- Elementary: Dollens
- Middle: Bedford
- High: Bedford-North Lawrence
- District: North Lawrence Community Schools
Source: IRMLS. This data may not be complete. We recommend contacting the local school district to confirm school assignments for this home.

Similar homes
- $279,9003 bd2 ba1.8k sqft4566 Sandpit Rd, Bedford, IN 47421For Sale
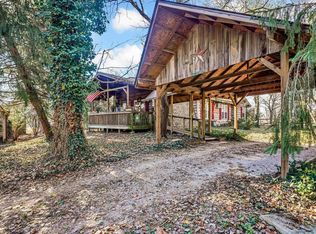 MLS ID #202647162, Karen A Goodwine, Williams Carpenter Realtors. IRMLS
- $279,9003 bd2 ba1.2k sqft952/970 Trinton Cir, Bedford, IN 47421Active
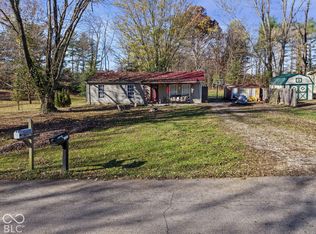 MLS ID #22136721, Kyle Mathes, Mark Dietel Realty, LLC. MIBOR as distributed by MLS GRID
- $299,9003 bd3 ba1.9k sqft558 Pinewood Dr, Bedford, IN 47421For Sale
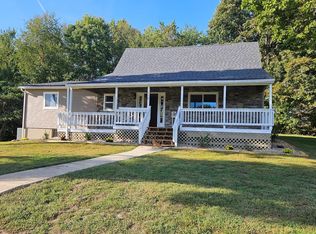 MLS ID #202641410, Melissa Fulk, Valu-net Realty. IRMLS
- $229,9004 bd2 ba1.2k sqft7 Autumn Ln, Bedford, IN 47421For Sale
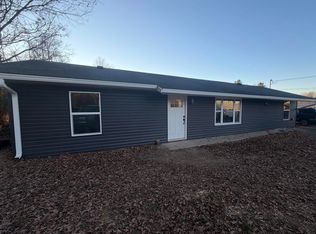 MLS ID #202647211, Josh Lewis, RE/MAX Acclaimed Properties. IRMLS
