Charming 1½-story, agent-owned home offering 3 bedrooms, 2 full baths, and 1,521 square feet of living space, situated on nearly 2 acres. Enjoy the peace and privacy of a spacious country setting while still being conveniently located near Bloomington, Bedford, and Crane. The property also features a large detached garage, providing ample space for vehicles, storage, hobbies, or a workshop. With plenty of room to enjoy the outdoors and convenient access to nearby communities and employment centers, this property offers a great combination of space, privacy, and location. Agent owned.
Active under contract
$309,900
55 Tulip Ln, Springville, IN 47462
3beds
1,521sqft
Single Family Residence
Built in 2020
1.94 Acres Lot
$302,900 Zestimate®
$--/sqft
$-- HOA
What's special
Spacious country settingLarge detached garage
- 37 days
- 641
- 41
Likely to sell faster than
Zillow last checked:
Listing updated:
Listed by:
Payton Helms Office:812-675-6952,
Hawkins & Root Real Estate
Source: IRMLS,MLS#: 202639308
Facts & features
Interior
Bedrooms & bathrooms
- Bedrooms: 3
- Bathrooms: 2
- Full bathrooms: 2
- Main level bedrooms: 1
Bedroom 1
- Level: Main
Bedroom 2
- Level: Upper
Kitchen
- Level: Main
- Area: 143
- Dimensions: 13 x 11
Living room
- Level: Main
- Area: 300
- Dimensions: 20 x 15
Heating
- Propane, Forced Air, Propane Tank Rented, High Efficiency Furnace
Cooling
- Central Air, ENERGY STAR Qualified Equipment
Appliances
- Included: Range/Oven Hook Up Elec, Dishwasher, Microwave, Refrigerator, Washer, Dryer-Electric, Electric Range, Electric Water Heater, Water Softener Owned
- Laundry: Electric Dryer Hookup, Main Level, Washer Hookup
Features
- Breakfast Bar, Ceiling Fan(s), Walk-In Closet(s), Countertops-Solid Surf, Kitchen Island, Double Vanity, Stand Up Shower, Main Level Bedroom Suite
- Flooring: Laminate
- Basement: Crawl Space,Block
- Has fireplace: No
- Fireplace features: None
Interior area
- Total structure area: 1,521
- Total interior livable area: 1,521 sqft
- Finished area above ground: 1,521
- Finished area below ground: 0
Video & virtual tour
Property
Parking
- Total spaces: 4
- Parking features: Attached, Garage Door Opener, RV Access/Parking, Heated Garage, Concrete
- Attached garage spaces: 4
- Has uncovered spaces: Yes
Features
- Levels: One and One Half
- Stories: 1.5
- Patio & porch: Deck Covered
Lot
- Size: 1.94 Acres
- Features: Level, Sloped, 0-2.9999, Rural
Details
- Additional structures: Second Garage
- Parcel number: 470413104078.012007
Construction
Type & style
- Home type: SingleFamily
- Architectural style: Traditional
- Property subtype: Single Family Residence
Materials
- Brick, Metal Siding
- Roof: Metal
Condition
- New construction: No
- Year built: 2020
Utilities & green energy
- Electric: Bloomfield REMC
- Gas: County Gas
- Sewer: Septic Tank
- Water: Public, N Lawrence Water
- Utilities for property: Cable Available
Community & HOA
Community
- Security: Smoke Detector(s)
- Subdivision: None
Location
- Region: Springville
Financial & listing details
- Tax assessed value: $280,500
- Annual tax amount: $1,816
- Date on market: 9/22/2026
- Listing terms: Cash,Conventional,FHA,VA Loan
Estimated market value
$302,900
$288,000 - $318,000
$1,845/mo
Price history
| Date | Event | Price |
|---|---|---|
| 9/22/2026 | Listed for sale | $309,900+5.8% |
Source:  IRMLS #202639308 Report a problem | ||
| 3/1/2024 | Sold | $293,000-2.3% |
Source: IRMLS #202339805 Report a problem | ||
| 1/25/2024 | Price change | $299,900-4.8% |
Source: IRMLS #202339805 Report a problem | ||
| 11/16/2023 | Price change | $315,000-3.1% |
Source: IRMLS #202339805 Report a problem | ||
| 10/30/2023 | Listed for sale | $325,000 |
Source: IRMLS #202339805 Report a problem | ||
Public tax history
| Year | Property taxes | Tax assessment |
|---|---|---|
| 2025 | $1,915 +91.7% | $280,500 +7.9% |
| 2024 | $999 -10% | $260,000 +71.2% |
| 2023 | $1,110 -46.1% | $151,900 +3.7% |
| 2022 | $2,059 +310.9% | $146,500 +13% |
| 2021 | $501 | $129,700 +315.7% |
| 2020 | -- | $31,200 |
Find assessor info on the county website
Monthly payment
Est. payment
Payment breakdown
Explore the cost of this home by adjusting the details. Changes won't be saved.Climate risks
Neighborhood: 47462
Nearby schools
Schools provided by the listing agent
- Elementary: Needmore
- Middle: Bedford
- High: Bedford-North Lawrence
- District: North Lawrence Community Schools
Source: IRMLS. This data may not be complete. We recommend contacting the local school district to confirm school assignments for this home.
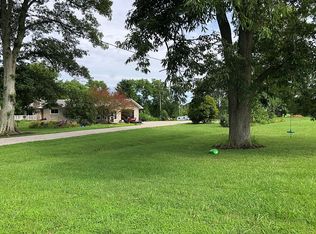
- $316,4004 bd3 ba2.5k sqft23 Tulip Ln, Springville, IN 47462Off Market
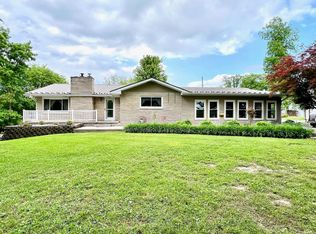
- $345,0002 bd3 ba2.8k sqft3159 Springville Judah Rd, Springville, IN 47462Sold
- $20,900-- bd-- ba-- sqft3245 Springville Judah Rd, Springville, IN 47462Off Market
- $103,0003 bd2 ba980 sqft3263 Springville Judah Rd, Springville, IN 47462Off Market
Similar homes
- $314,9003 bd2 ba1.5k sqft135 Brinegar Dr, Springville, IN 47462For Sale
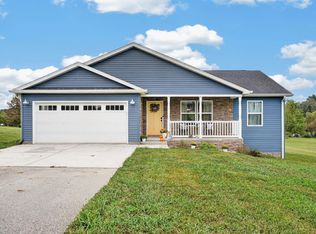 MLS ID #202637708, Kathryn Blackwell, The Real Estate Co.. IRMLS
- $299,9003 bd2 ba1.7k sqft108 Bridwell St, Avoca, IN 47420For Sale By Owner
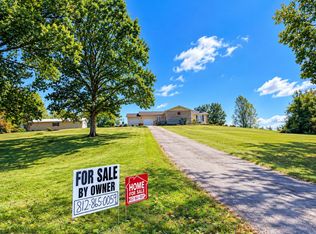
- $304,9003 bd3 ba1.9k sqft553 State Road 458, Bedford, IN 47421For Sale
 MLS ID #202643327, Christina Root, Hawkins & Root Real Estate. IRMLS
- $309,9003 bd2 ba1.6k sqft12869 E Hirth Ln, Springville, IN 47462For Sale
 MLS ID #202631392, Kaili Frye, Century 21 Scheetz - Bloomington. IRMLS
