Spacious Brick Ranch with Scenic Views on 1.23 Acres! Welcome home to this beautiful brick ranch offering nearly 2,000 square feet of comfortable living space, perfectly situated on 1.23 acres with picturesque views! This inviting home features 3 bedrooms, 2 updated bathrooms, and a spacious primary suite complete with his-and-hers closets. The beautifully updated bathrooms include a gorgeous tiled walk-in shower. Enjoy the charm of a formal dining room featuring built-ins, perfect for displaying your favorite pieces, along with a convenient eat-in kitchen for everyday meals. Step outside and enjoy the lifetime deck overlooking peaceful surroundings, scenic views, and a large fire pit area that’s perfect for entertaining or relaxing under the stars. Need extra storage? The walk-in crawlspace provides plenty of additional room! With its spacious layout, beautiful setting, and convenient access to Highway 37, this property offers the perfect combination of country charm and everyday convenience. Don’t miss your opportunity to call this one home!
Active under contract
$289,900
516 W 11th St, Oolitic, IN 47451
3beds
1,990sqft
Single Family Residence
Built in 1996
1.23 Acres Lot
$283,200 Zestimate®
$--/sqft
$-- HOA
What's special
Beautiful settingSpacious layoutSpacious primary suiteScenic viewsGorgeous tiled walk-in showerHis-and-hers closetsBeautifully updated bathrooms
- 6 days
- 556
- 57
Likely to sell faster than
Zillow last checked:
Listing updated:
Listed by:
Amanda Childers Office:812-675-6952,
Hawkins & Root Real Estate
Source: IRMLS,MLS#: 202643319
Facts & features
Interior
Bedrooms & bathrooms
- Bedrooms: 3
- Bathrooms: 2
- Full bathrooms: 2
- Main level bedrooms: 3
Bedroom 1
- Level: Main
Bedroom 2
- Level: Main
Dining room
- Level: Main
- Area: 143
- Dimensions: 11 x 13
Family room
- Level: Main
- Area: 336
- Dimensions: 21 x 16
Kitchen
- Level: Main
- Area: 192
- Dimensions: 16 x 12
Living room
- Level: Main
- Area: 165
- Dimensions: 15 x 11
Heating
- Electric
Cooling
- Central Air
Features
- 1st Bdrm En Suite, Ceiling Fan(s), Vaulted Ceiling(s), Walk-In Closet(s), Pantry, Tub/Shower Combination
- Flooring: Carpet, Tile, Vinyl
- Basement: Crawl Space,Block
- Has fireplace: No
Interior area
- Total structure area: 1,990
- Total interior livable area: 1,990 sqft
- Finished area above ground: 1,990
- Finished area below ground: 0
Video & virtual tour
Property
Parking
- Total spaces: 2
- Parking features: Attached, Garage Door Opener, Garage Utilities, Asphalt
- Attached garage spaces: 2
- Has uncovered spaces: Yes
Features
- Levels: One
- Stories: 1
- Patio & porch: Deck
Lot
- Size: 1.23 Acres
- Features: Level
Details
- Additional structures: Shed
- Additional parcels included: 4709-04-113-001.000-011
- Parcel number: 470904113015.000011
Construction
Type & style
- Home type: SingleFamily
- Property subtype: Single Family Residence
Materials
- Brick, Vinyl Siding
Condition
- New construction: No
- Year built: 1996
Utilities & green energy
- Electric: Duke Energy Indiana
- Sewer: City
- Water: City, Oolitic Water Works
Community & HOA
Community
- Subdivision: Oolitic Manor
Location
- Region: Oolitic
Financial & listing details
- Tax assessed value: $231,000
- Annual tax amount: $2,122
- Date on market: 10/19/2026
Estimated market value
$283,200
$269,000 - $297,000
$1,884/mo
Price history
| Date | Event | Price |
|---|---|---|
| 10/19/2026 | Listed for sale | $289,900+93.4% |
Source:  IRMLS #202643319 Report a problem | ||
| 5/30/2014 | Sold | $149,900$75/sqft |
Source: Agent Provided Report a problem | ||
| 4/13/2014 | Pending sale | $149,900$75/sqft |
Source: Williams Carpenter Realtors #14-19810 Report a problem | ||
| 3/17/2014 | Listed for sale | $149,900+19%$75/sqft |
Source: Williams Carpenter Realtors #14-19810 Report a problem | ||
| 4/27/2010 | Sold | $126,000$63/sqft |
Source: Agent Provided Report a problem | ||
Public tax history
| Year | Property taxes | Tax assessment |
|---|---|---|
| 2025 | $1,959 -1% | $231,000 +8.7% |
| 2024 | $1,979 +4.1% | $212,600 +4.6% |
| 2023 | $1,900 +18.7% | $203,200 +6.9% |
| 2022 | $1,601 +10.4% | $190,000 +22.1% |
| 2021 | $1,450 +3.5% | $155,600 +5.2% |
| 2020 | $1,401 +2.1% | $147,900 +3.7% |
| 2019 | $1,372 +7.9% | $142,600 +1.6% |
| 2018 | $1,272 -1.4% | $140,400 +4.6% |
| 2017 | $1,289 | $134,200 -2.2% |
| 2016 | $1,289 -4.2% | $137,200 -3.4% |
| 2014 | $1,346 +5.5% | $142,000 +2.4% |
| 2013 | $1,276 -7.9% | $138,700 -3.1% |
| 2012 | $1,385 -4.4% | $143,200 -4.5% |
| 2011 | $1,448 -3.4% | $150,000 |
| 2010 | $1,500 | $150,000 |
| 2009 | $1,500 +11.5% | $150,000 +6.4% |
| 2007 | $1,345 | $141,000 |
Find assessor info on the county website
Monthly payment
Est. payment
Payment breakdown
Explore the cost of this home by adjusting the details. Changes won't be saved.Climate risks
Neighborhood: 47451
Nearby schools
Schools provided by the listing agent
- Elementary: Dollens
- Middle: Bedford
- High: Bedford-North Lawrence
- District: North Lawrence Community Schools
Source: IRMLS. This data may not be complete. We recommend contacting the local school district to confirm school assignments for this home.
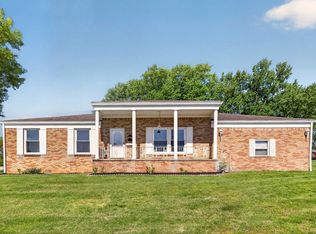
Similar homes
- $299,0004 bd2 ba2.2k sqft605 W 10th St, Oolitic, IN 47451For Sale
 MLS ID #202632550, Brian Sample, RE/MAX Acclaimed Properties. IRMLS
- $304,9003 bd3 ba1.9k sqft553 State Road 458, Bedford, IN 47421For Sale
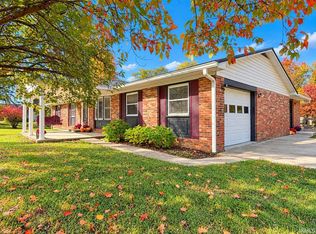 MLS ID #202643327, Christina Root, Hawkins & Root Real Estate. IRMLS
- $311,0003 bd2 ba1.8k sqft123 8th St, Bedford, IN 47421For Sale
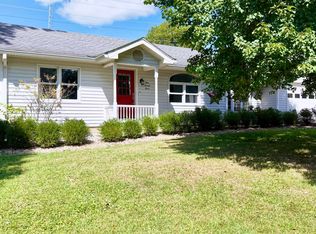 MLS ID #202636279, BLAINE E PARKER, Keach & Grove Real Estate, LLC. IRMLS
- $280,0003 bd3 ba1.9k sqft206 Woodcliff Way, Bedford, IN 47421For Sale
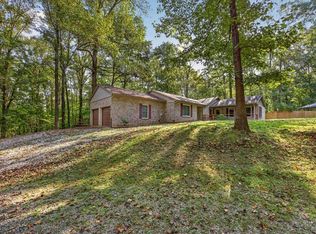 MLS ID #202548547, Laura Beatty, Century 21 Scheetz - Bloomington. IRMLS
