Two homes on one property with established rental income! Situated on approximately 0.92 acres, this unique investment opportunity features two tenant-occupied residences generating a combined $2,000 per month in rental income, with long-term tenants and existing lease agreements. 952 Trinton Circle offers 1,275 square feet with 4 bedrooms, 1 full bath, 1 half bath, and an additional bonus room. 970 Trinton Circle features 1,248 square feet with 3 bedrooms, 1 full bath, 1 half bath with laundry off the primary bedroom, and 2 additional bonus rooms. Both homes feature separate utilities and septic systems, along with new water heaters installed within the past year. A new Presby septic system was installed at 952 in 2025, designed with additional capacity to potentially serve both residences, subject to applicable approvals. The property also includes a 768-square-foot detached garage/workshop. An excellent opportunity for investors seeking established rental income and long-term tenants.
Active
$279,900
952/970 Trinton Cir, Bedford, IN 47421
3beds
1,248sqft
Residential, Single Family Residence
Built in 1970
0.92 Acres Lot
$-- Zestimate®
$224/sqft
$-- HOA
What's special
Additional bonus room
- 1 day
- 123
- 6
Zillow last checked:
Listing updated:
Listed by:
Kyle Mathes kyle.mathes@markdietel.com,
Mark Dietel Realty, LLC
Source: MIBOR as distributed by MLS GRID,MLS#: 22136721
Facts & features
Interior
Bedrooms & bathrooms
- Bedrooms: 3
- Bathrooms: 2
- Full bathrooms: 1
- 1/2 bathrooms: 1
- Main level bathrooms: 2
- Main level bedrooms: 3
Primary bedroom
- Level: Main
- Area: 144 Square Feet
- Dimensions: 12x12
Bedroom 2
- Level: Main
- Area: 121 Square Feet
- Dimensions: 11x11
Bedroom 3
- Level: Main
- Area: 120 Square Feet
- Dimensions: 12x10
Living room
- Level: Main
- Area: 255 Square Feet
- Dimensions: 17x15
Heating
- Electric, Forced Air
Cooling
- Central Air
Appliances
- Included: Dishwasher, Dryer, Electric Water Heater, Electric Oven, Refrigerator
Features
- Has basement: No
Interior area
- Total structure area: 1,248
- Total interior livable area: 1,248 sqft
Video & virtual tour
Property
Parking
- Total spaces: 3
- Parking features: Detached
- Garage spaces: 3
Features
- Levels: One
- Stories: 1
Lot
- Size: 0.92 Acres
Details
- Parcel number: 470636141003000009
- Horse amenities: None
Construction
Type & style
- Home type: SingleFamily
- Architectural style: Ranch
- Property subtype: Residential, Single Family Residence
Materials
- Block
- Foundation: Block
Condition
- New construction: No
- Year built: 1970
Utilities & green energy
- Water: Public
Community & HOA
Community
- Subdivision: No Subdivision
HOA
- Has HOA: No
Location
- Region: Bedford
Financial & listing details
- Price per square foot: $224/sqft
- Annual tax amount: $2,440
- Date on market: 11/19/2026
- Cumulative days on market: 3 days
Estimated market value
Not available
Estimated sales range
Not available
Not available
Price history
| Date | Event | Price |
|---|---|---|
| 11/19/2026 | Listed for sale | $279,900$224/sqft |
Source:  MIBOR as distributed by MLS GRID #22136721 Report a problem | ||
Public tax history
Tax history is unavailable.
Monthly payment
Est. payment
Payment breakdown
Explore the cost of this home by adjusting the details. Changes won't be saved.Climate risks
Neighborhood: 47421


Similar homes
- $--3 bd1 ba1.4k sqft1310 21st St, Bedford, IN 47421AuctionServiceLink Auction
- $235,9003 bd2 ba1.7k sqft630 Trinton Cir, Bedford, IN 47421For Sale
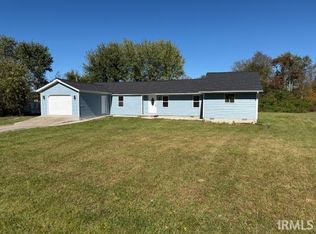 MLS ID #202643286, Josh Lewis, RE/MAX Acclaimed Properties. IRMLS
- $259,9003 bd2 ba1.3k sqft2005 12th St, Bedford, IN 47421For Sale
 MLS ID #202646116, Mae St Clair, Keach & Grove Real Estate, LLC. IRMLS
- $269,9003 bd2 ba1.4k sqft1316 21st St, Bedford, IN 47421For Sale
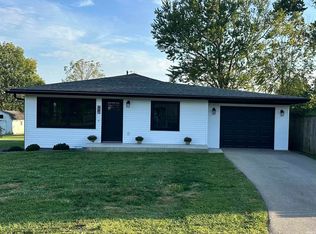 MLS ID #202639829, Jody D Cobb, Williams Carpenter Realtors. IRMLS
