Welcome to 3510 Washington Ave! This beautifully updated 3-bedroom, 2-bath home offers over 1,800 square feet of comfortable living space, a spacious 2-car garage, and a convenient one-level layout. Step inside to find a fresh, modern feel throughout with thoughtful updates and a layout designed for easy everyday living. The spacious floor plan provides plenty of room to entertain, relax, and enjoy time with family. With three bedrooms and two full bathrooms, there is plenty of space for everyone. The attached 2-car garage adds convenience and valuable storage, while the home's desirable location puts you close to Bedford's shopping, restaurants, schools, parks, and other local amenities. If you're looking for a move-in-ready home with plenty of space, a great layout, and an excellent location, this one is a must-see!
Active
$299,900
3510 Washington Ave, Bedford, IN 47421
3beds
1,808sqft
Single Family Residence
Built in 1950
0.32 Acres Lot
$293,300 Zestimate®
$--/sqft
$-- HOA
What's special
Fresh modern feel throughoutSpacious floor planConvenient one-level layoutThoughtful updates
- 12 days
- 764
- 42
Likely to sell faster than
Zillow last checked:
Listing updated:
Listed by:
Stacy Lafferty Cell:812-583-7553,
RE/MAX Acclaimed Properties
Source: IRMLS,MLS#: 202640500
Facts & features
Interior
Bedrooms & bathrooms
- Bedrooms: 3
- Bathrooms: 2
- Full bathrooms: 2
- Main level bedrooms: 3
Bedroom 1
- Level: Main
Bedroom 2
- Level: Main
Dining room
- Level: Main
Kitchen
- Level: Main
Living room
- Level: Main
- Area: 360
- Dimensions: 20 x 18
Heating
- Electric
Cooling
- Central Air
Appliances
- Included: Disposal, Range/Oven Hook Up Elec, Dishwasher, Microwave, Refrigerator, Washer, Dryer-Electric, Washer/Dryer Stacked, Electric Range
- Laundry: Electric Dryer Hookup, Main Level, Washer Hookup
Features
- 1st Bdrm En Suite, Breakfast Bar, Ceiling-9+, Cathedral Ceiling(s), Ceiling Fan(s), Walk-In Closet(s), Countertops-Solid Surf, Entrance Foyer, Stand Up Shower, Tub/Shower Combination, Great Room
- Flooring: Hardwood, Carpet, Ceramic Tile
- Windows: Blinds
- Basement: Crawl Space
- Number of fireplaces: 1
- Fireplace features: Living Room, Gas Log
Interior area
- Total structure area: 1,808
- Total interior livable area: 1,808 sqft
- Finished area above ground: 1,808
- Finished area below ground: 0
Video & virtual tour
Property
Parking
- Total spaces: 2
- Parking features: Attached, Garage Door Opener, Concrete
- Attached garage spaces: 2
- Has uncovered spaces: Yes
Accessibility
- Accessibility features: Chair Rail
Features
- Levels: One
- Stories: 1
- Patio & porch: Patio, Porch Covered
- Fencing: None
Lot
- Size: 0.32 Acres
- Dimensions: 110 x 125
- Features: Corner Lot, Level, Sloped, City/Town/Suburb, Landscaped
Details
- Parcel number: 470627801025.000010
Construction
Type & style
- Home type: SingleFamily
- Architectural style: Ranch
- Property subtype: Single Family Residence
Materials
- Stone, Vinyl Siding
- Roof: Asphalt
Condition
- New construction: No
- Year built: 1950
Utilities & green energy
- Electric: Duke Energy Indiana
- Gas: CenterPoint Energy
- Sewer: City
- Water: City, Bedford City Utilities
Community & HOA
Community
- Features: None
- Subdivision: Other
Location
- Region: Bedford
Financial & listing details
- Tax assessed value: $202,900
- Annual tax amount: $4,058
- Date on market: 9/30/2026
- Listing terms: Cash,Conventional,FHA,USDA Loan,VA Loan
Estimated market value
$293,300
$279,000 - $308,000
$1,635/mo
Price history
| Date | Event | Price |
|---|---|---|
| 9/30/2026 | Listed for sale | $299,900+127.2% |
Source:  IRMLS #202640500 Report a problem IRMLS #202640500 Report a problem | ||
| 3/31/2007 | Sold | $132,000$73/sqft |
Source: Public Record Report a problem | ||
Public tax history
| Year | Property taxes | Tax assessment |
|---|---|---|
| 2025 | $3,924 +8% | $202,900 +3.4% |
| 2024 | $3,632 +8.3% | $196,200 +8% |
| 2023 | $3,354 +12.5% | $181,600 +8.3% |
| 2022 | $2,982 +5.2% | $167,700 +12.5% |
| 2021 | $2,834 +1.3% | $149,100 +5.2% |
| 2020 | $2,798 +2.9% | $141,700 +1.3% |
| 2019 | $2,720 +3.7% | $139,900 +2.9% |
| 2018 | $2,622 -52% | $136,000 +3.7% |
| 2017 | $5,461 +111% | $131,100 +1.3% |
| 2016 | $2,588 -0.9% | $129,400 -2.2% |
| 2014 | $2,612 +0.8% | $132,300 +2.1% |
| 2013 | $2,592 -0.8% | $129,600 -0.8% |
| 2012 | $2,612 +4.8% | $130,600 +4.8% |
| 2011 | $2,492 +0.2% | $124,600 +0.2% |
| 2010 | $2,488 -0.8% | $124,400 -0.8% |
| 2009 | $2,508 -38.7% | $125,400 +0.5% |
| 2007 | $4,091 | $124,800 +184.9% |
| 2006 | -- | $43,800 +10.6% |
| 2005 | -- | $39,600 |
Find assessor info on the county website
Monthly payment
Est. payment
Payment breakdown
Explore the cost of this home by adjusting the details. Changes won't be saved.Climate risks
Neighborhood: 47421
Nearby schools
Schools provided by the listing agent
- Elementary: Parkview
- Middle: Bedford
- High: Bedford-North Lawrence
- District: North Lawrence Community Schools
Source: IRMLS. This data may not be complete. We recommend contacting the local school district to confirm school assignments for this home.

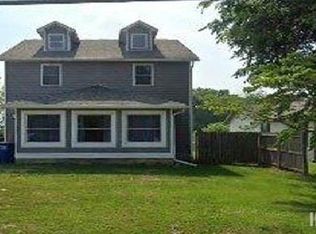
Similar homes
- $275,0003 bd2 ba2.1k sqft2315 I St, Bedford, IN 47421For Sale
 MLS ID #202639457, Nicole Jackson, RE/MAX Acclaimed Properties. IRMLS
 - $340,0004 bd3 ba2.2k sqft513 Forest View Dr, Bedford, IN 47421For Sale
 MLS ID #202640510, Dina Baker, Keach & Grove Real Estate, LLC. IRMLS
 - $279,9003 bd2 ba1.4k sqft1316 21st St, Bedford, IN 47421For Sale
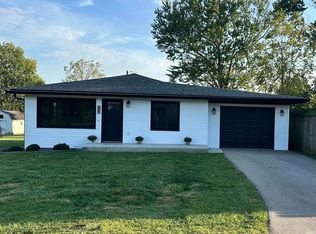 MLS ID #202639829, Jody D Cobb, Williams Carpenter Realtors. IRMLS
 - $279,9003 bd2 ba1.4k sqft307 Eastwood Dr, Bedford, IN 47421For Sale
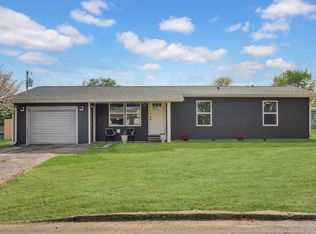 MLS ID #202632406, Molly Shanks, Sycamore Real Estate Group. IRMLS
