Charming 3-Bedroom, 2-Bath Ranch in Broadview! Welcome home to this well-maintained 3-bed, 2-ba ranch conveniently located just off Hwy 37 in Broadview! This home offers a great combination of comfortable living space, updates, and plenty of storage. The main floor features hardwood flooring in the bedrooms, with additional hardwood underneath some of the carpet. The third bedroom is currently being used as a convenient main floor laundry area and office, but could easily be converted back to a bedroom to suit your needs. Enjoy the outdoors from the covered front porch or the brand new back deck, overlooking the newly fenced-in backyard. The property also includes a carport and two storage sheds, providing plenty of room for outdoor equipment, tools and more. The full, partially finished basement offers additional living and storage space and features a brand new full bathroom and new carpet. There are also laundry hookups still available in the basement, offering flexible laundry options. Additional updates include new stairs to the basement, newer windows, and a new roof installed in 2025. With convenient access to shopping, restaurants, and major roadways, this home offers both comfort and convenience. Whether you're looking for a home with flexible living space, extra storage, or a great backyard, this Broadview ranch has plenty to offer!
Active
$250,000
2940 Broadview Dr, Bedford, IN 47421
3beds
1,132sqft
Single Family Residence
Built in 1955
10,018 Square Feet Lot
$246,700 Zestimate®
$--/sqft
$-- HOA
What's special
Full partially finished basementCovered front porchTwo storage shedsFlexible living spaceGreat backyardNewer windowsBrand new back deck
- 15 days
- 381
- 24
Likely to sell faster than
Zillow last checked:
Listing updated:
Listed by:
Kathy Blackburn 812-277-5912,
RE/MAX Acclaimed Properties
Source: IRMLS,MLS#: 202640735
Facts & features
Interior
Bedrooms & bathrooms
- Bedrooms: 3
- Bathrooms: 2
- Full bathrooms: 2
- Main level bedrooms: 3
Bedroom 1
- Level: Main
Bedroom 2
- Level: Main
Dining room
- Level: Main
- Area: 132
- Dimensions: 12 x 11
Kitchen
- Level: Main
- Area: 80
- Dimensions: 10 x 8
Living room
- Level: Main
- Area: 208
- Dimensions: 16 x 13
Heating
- Natural Gas, Forced Air
Cooling
- Central Air
Appliances
- Included: Disposal, Dishwasher, Microwave, Refrigerator, Washer, Dryer-Gas, Electric Range, Gas Water Heater
- Laundry: Dryer Hook Up Gas/Elec, Main Level, Washer Hookup
Features
- Laminate Counters, Stand Up Shower, Tub/Shower Combination
- Flooring: Hardwood, Carpet, Laminate
- Doors: Storm Door(s)
- Windows: Storm Window(s), Window Treatments, Blinds
- Basement: Full,Partially Finished,Block,Sump Pump
- Has fireplace: No
- Fireplace features: None
Interior area
- Total structure area: 2,184
- Total interior livable area: 1,132 sqft
- Finished area above ground: 1,092
- Finished area below ground: 40
Video & virtual tour
Property
Parking
- Total spaces: 1
- Parking features: Carport, Concrete
- Has garage: Yes
- Carport spaces: 1
- Has uncovered spaces: Yes
Features
- Levels: One
- Stories: 1
- Patio & porch: Deck, Porch Covered
- Fencing: Metal
Lot
- Size: 10,018 Square Feet
- Dimensions: 80 x 126
- Features: Level, City/Town/Suburb, Landscaped
Details
- Parcel number: 470622303036.000010
- Other equipment: Sump Pump
Construction
Type & style
- Home type: SingleFamily
- Architectural style: Ranch
- Property subtype: Single Family Residence
Materials
- Limestone
- Roof: Composition
Condition
- New construction: No
- Year built: 1955
Utilities & green energy
- Electric: Duke Energy Indiana
- Gas: CenterPoint Energy
- Sewer: City
- Water: City, Bedford City Utilities
Community & HOA
Community
- Features: None
- Security: Carbon Monoxide Detector(s), Smoke Detector(s)
- Subdivision: Broadview
Location
- Region: Bedford
Financial & listing details
- Tax assessed value: $155,200
- Annual tax amount: $1,396
- Date on market: 10/1/2026
- Listing terms: Cash,Conventional,FHA,USDA Loan,VA Loan
Estimated market value
$246,700
$234,000 - $259,000
$1,366/mo
Price history
| Date | Event | Price |
|---|---|---|
| 10/1/2026 | Listed for sale | $250,000+66.8% |
Source:  IRMLS #202640735 Report a problem IRMLS #202640735 Report a problem | ||
| 5/7/2021 | Sold | $149,900$132/sqft |
Source: Public Record Report a problem | ||
| 4/3/2021 | Pending sale | $149,900$132/sqft |
Source: Owner Report a problem | ||
| 3/31/2021 | Listed for sale | $149,900+7.1%$132/sqft |
Source: Owner Report a problem | ||
| 3/24/2021 | Listing removed | -- |
Source: Owner Report a problem | ||
| 11/9/2020 | Listing removed | $139,900$124/sqft |
Source: Owner Report a problem | ||
| 10/31/2020 | Listed for sale | $139,900$124/sqft |
Source: Owner Report a problem | ||
| 10/31/2020 | Pending sale | $139,900$124/sqft |
Source: Owner Report a problem | ||
| 10/3/2020 | Listed for sale | $139,900+16.7%$124/sqft |
Source: Owner Report a problem | ||
| 9/20/2019 | Listing removed | $119,900$106/sqft |
Source: LAWCO LIVING , LLC #201927707 Report a problem | ||
| 9/11/2019 | Listed for sale | $119,900$106/sqft |
Source: LAWCO LIVING , LLC #201927707 Report a problem | ||
| 7/29/2019 | Listing removed | $119,900$106/sqft |
Source: LAWCO LIVING , LLC #201927707 Report a problem | ||
| 7/2/2019 | Listed for sale | $119,900+11%$106/sqft |
Source: LAWCO LIVING , LLC #201927707 Report a problem | ||
| 11/6/2015 | Listing removed | $108,000$95/sqft |
Source: RE/MAX Real Estate Center #201546803 Report a problem | ||
| 10/2/2015 | Listed for sale | $108,000+27.1%$95/sqft |
Source: Remax Real Estate Center #201546803 Report a problem | ||
| 7/10/2013 | Listing removed | $85,000$75/sqft |
Source: Kinder Realty #12-17822 Report a problem | ||
| 6/7/2013 | Pending sale | $85,000$75/sqft |
Source: Kinder Realty #12-17822 Report a problem | ||
| 4/17/2013 | Price change | $85,000-2.9%$75/sqft |
Source: Kinder Realty #12-17822 Report a problem | ||
| 12/21/2012 | Price change | $87,500-7.8%$77/sqft |
Source: Kinder Realty #12-17822 Report a problem | ||
| 9/14/2012 | Listed for sale | $94,900$84/sqft |
Source: Kinder Realty #12-17822 Report a problem | ||
Public tax history
| Year | Property taxes | Tax assessment |
|---|---|---|
| 2025 | $1,470 +9.3% | $155,200 +5.6% |
| 2024 | $1,345 +7.3% | $147,000 +9.3% |
| 2023 | $1,253 +26.7% | $134,500 +7.3% |
| 2022 | $989 -48.7% | $125,300 +26.7% |
| 2021 | $1,928 +4% | $98,900 +2.6% |
| 2020 | $1,854 +101.7% | $96,400 +4% |
| 2019 | $919 -29.9% | $92,700 +0.9% |
| 2018 | $1,312 +57.2% | $91,900 +7.7% |
| 2017 | $834 | $85,300 +0.9% |
| 2016 | $834 -0.8% | $84,500 +2.1% |
| 2014 | $841 +14.1% | $82,800 +1.6% |
| 2013 | $737 -54.4% | $81,500 +0.7% |
| 2012 | $1,618 +4.1% | $80,900 +4.1% |
| 2011 | $1,554 -0.6% | $77,700 -0.6% |
| 2010 | $1,564 +434.3% | $78,200 -0.6% |
| 2009 | $293 -34.2% | $78,700 +2.1% |
| 2007 | $445 | $77,100 +14.9% |
| 2006 | -- | $67,100 +5% |
| 2005 | -- | $63,900 |
Find assessor info on the county website
Monthly payment
Est. payment
Payment breakdown
Explore the cost of this home by adjusting the details. Changes won't be saved.Climate risks
Neighborhood: 47421
Nearby schools
Schools provided by the listing agent
- Elementary: Parkview
- Middle: Bedford
- High: Bedford-North Lawrence
- District: North Lawrence Community Schools
Source: IRMLS. This data may not be complete. We recommend contacting the local school district to confirm school assignments for this home.
Similar homes
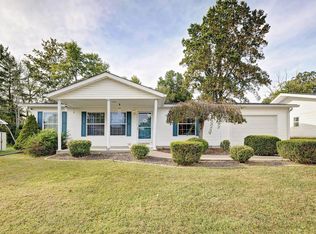
- $249,9003 bd2 ba1.5k sqft2846 Hillside Dr, Bedford, IN 47421Active
 MLS ID #22127088, Chelsea Burrell, Real Broker, LLC. MIBOR as distributed by MLS GRID
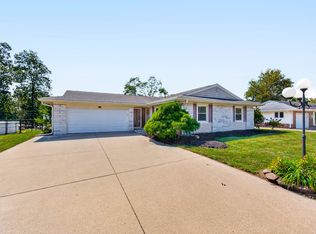
 - $279,9003 bd2 ba1.4k sqft307 Eastwood Dr, Bedford, IN 47421For Sale
 MLS ID #202632406, Molly Shanks, Sycamore Real Estate Group. IRMLS
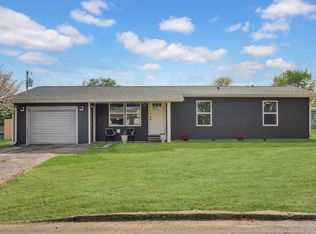
 - $210,0003 bd2 ba1.2k sqft316 Eastwood Dr, Bedford, IN 47421For Sale
 MLS ID #202639806, Miranda Mann, Berkshire Hathaway HomeServices Indiana Realty-Bloomington. IRMLS
 - $234,9002 bd2 ba1k sqft1736 25th St, Bedford, IN 47421For Sale
 MLS ID #202637073, Jack Jones, Indiana Real Estate Connection. IRMLS
