WELCOME HOME TO THIS WELL KEPT TOWN HOME! THIS 2 BEDROOM, 1 BATHROOM HOME HAS SUCH AN INCREDIBLE LAYOUT AND INCLUDES SEVERAL SPECIAL FEATURES. FULLY FINISHED UPPER LEVEL COULD BE USED FOR ADDITIONAL BEDROOMS OR A RECREATIONAL AREA. FULL UNFINISHED BASEMENT ALLOWS FOR ADDITIONAL STORAGE AND UTILITY STORAGE. LOVELY HARDWOODS LEAD YOU TO A SPACIOUS LIVING ROOM, SUN ROOM AND SO MUCH MORE. 2 CAR CARPORT, COVERED PAVILION, 2 UTILITY SHEDS AND FENCED SWIMMING POOL AREA MAKE THIS AN UNFORGETTABLE ENTERTAINMENT AREA. ADDITIONAL PARKING OFF OF THE ALLEY AREA AND PLENTY OFF OF STREET PARKING OFF OF THE MAIN STREET ITSELF. ALL APPLIANCES AND 2 YEAR HSA HOME WARRANTY ARE INCLUDED. THIS HOME COULD QUALIFY FOR 100% FINANCING OPTIONS.
Active
$219,900
324 M St, Bedford, IN 47421
2beds
1,196sqft
Single Family Residence
Built in 1949
0.28 Acres Lot
$214,100 Zestimate®
$--/sqft
$-- HOA
What's special
Unforgettable entertainment areaSun roomLovely hardwoodsFenced swimming pool areaCovered pavilion
- 3 days
- 171
- 4
Zillow last checked:
Listing updated:
Listed by:
Matthew E Corey Cell:812-583-2274,
Williams Carpenter Realtors
Source: IRMLS,MLS#: 202639611
Facts & features
Interior
Bedrooms & bathrooms
- Bedrooms: 2
- Bathrooms: 1
- Full bathrooms: 1
- Main level bedrooms: 2
Bedroom 1
- Level: Main
Bedroom 2
- Level: Main
Kitchen
- Level: Main
- Area: 238
- Dimensions: 17 x 14
Living room
- Level: Main
- Area: 190
- Dimensions: 19 x 10
Heating
- Natural Gas, Forced Air
Cooling
- Central Air
Appliances
- Included: Range/Oven Hook Up Gas, Refrigerator, Gas Oven, Gas Range, Gas Water Heater
- Laundry: Electric Dryer Hookup, Main Level, Washer Hookup
Features
- Ceiling Fan(s), Laminate Counters, Eat-in Kitchen, Tub/Shower Combination, Main Level Bedroom Suite
- Flooring: Hardwood, Laminate
- Windows: Window Treatments
- Basement: Full,Block,Concrete,Sump Pump
- Has fireplace: No
Interior area
- Total structure area: 2,158
- Total interior livable area: 1,196 sqft
- Finished area above ground: 1,196
- Finished area below ground: 0
Video & virtual tour
Property
Parking
- Parking features: Concrete
- Has uncovered spaces: Yes
Features
- Levels: One
- Stories: 1
- Patio & porch: Deck Covered, Covered
- Fencing: Pet Fence,Privacy
Lot
- Size: 0.28 Acres
- Dimensions: 80X150
- Features: Level, 0-2.9999, City/Town/Suburb, Landscaped
Details
- Additional structures: Outbuilding, Shed
- Parcel number: 470611346029.000010
Construction
Type & style
- Home type: SingleFamily
- Property subtype: Single Family Residence
Materials
- Shingle Siding, Vinyl Siding
- Roof: Shingle
Condition
- New construction: No
- Year built: 1949
Details
- Warranty included: Yes
Utilities & green energy
- Electric: Duke Energy Indiana
- Gas: CenterPoint Energy
- Sewer: City
- Water: City, Bedford City Utilities
- Utilities for property: Cable Connected
Community & HOA
Community
- Security: Carbon Monoxide Detector(s), Smoke Detector(s)
- Subdivision: None
Location
- Region: Bedford
Financial & listing details
- Tax assessed value: $125,800
- Annual tax amount: $1,188
- Date on market: 9/24/2026
- Listing terms: Cash,Conventional,FHA,USDA Loan,VA Loan
Estimated market value
$214,100
$203,000 - $225,000
$1,177/mo
Price history
| Date | Event | Price |
|---|---|---|
| 9/24/2026 | Listed for sale | $219,900 |
Source:  IRMLS #202639611 Report a problem IRMLS #202639611 Report a problem | ||
Public tax history
| Year | Property taxes | Tax assessment |
|---|---|---|
| 2025 | $1,188 +8.9% | $125,800 +5.9% |
| 2024 | $1,091 -0.3% | $118,800 +8.9% |
| 2023 | $1,094 +11% | $109,100 +6.5% |
| 2022 | $986 +7.7% | $102,400 +11.1% |
| 2021 | $915 +8.2% | $92,200 +5.9% |
| 2020 | $846 +4.6% | $87,100 +4.9% |
| 2019 | $809 +11.7% | $83,000 +2% |
| 2018 | $724 +2.2% | $81,400 +6% |
| 2017 | $708 | $76,800 +0.8% |
| 2016 | $708 +1.4% | $76,200 -5.5% |
| 2014 | $699 +12.1% | $80,600 +0.1% |
| 2013 | $624 -2.6% | $80,500 -1% |
| 2012 | $640 -6.8% | $81,300 -2.4% |
| 2011 | $687 -5.9% | $83,300 -1.5% |
| 2010 | $730 +3.9% | $84,600 +0.2% |
| 2009 | $702 +7.2% | $84,400 +1.9% |
| 2007 | $655 | $82,800 +2.5% |
| 2006 | -- | $80,800 +15.3% |
| 2005 | -- | $70,100 |
Find assessor info on the county website
Monthly payment
Est. payment
Payment breakdown
Explore the cost of this home by adjusting the details. Changes won't be saved.Climate risks
Neighborhood: 47421
Nearby schools
Schools provided by the listing agent
- Elementary: Parkview
- Middle: Bedford
- High: Bedford-North Lawrence
- District: North Lawrence Community Schools
Source: IRMLS. This data may not be complete. We recommend contacting the local school district to confirm school assignments for this home.
Similar homes
- $220,0003 bd2 ba1.2k sqft316 Eastwood Dr, Bedford, IN 47421For Sale
 MLS ID #202639806, Miranda Mann, Berkshire Hathaway HomeServices Indiana Realty-Bloomington. IRMLS
 - $169,9002 bd1 ba972 sqft411 N Jackson St, Bedford, IN 47421For Sale
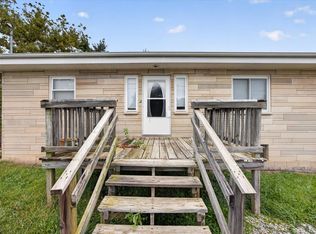 MLS ID #202640058, Amy Rhoda, Revestco LLC. IRMLS
 - $216,0004 bd2 ba1.2k sqft229 White Ln, Bedford, IN 47421For Sale
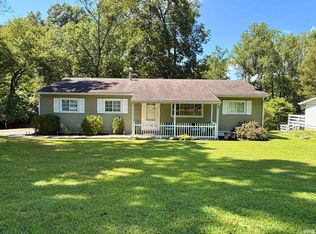 MLS ID #202634374, Christina Root, Hawkins & Root Real Estate. IRMLS
 - $184,9003 bd1 ba1k sqft170 J Hunter Dr, Bedford, IN 47421For Sale
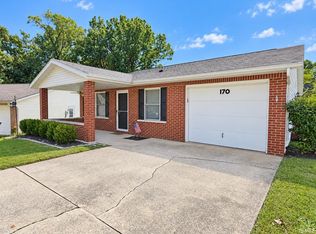 MLS ID #202640158, Lori R LaFevor, Hawkins & Root Real Estate. IRMLS
