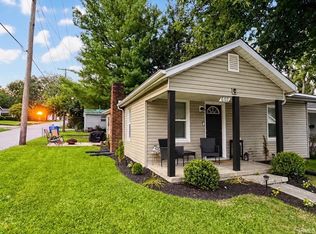
Think you can't afford a house right now? Well think again. This home could be less money than what you are paying to rent, and you could earn equity. This two bedroom one bath is ready for your touch. Move in ready but could use some updating to fit your style. This property offers a nice yard shed and a large heated and air conditioned garage. It a great place for parking, storage, work shop, or just whatever meets your fancy.
Active
$145,000
613 H St, Bedford, IN 47421
2beds
672sqft
Single Family Residence
Built in 1953
6,747 Square Feet Lot
$144,400 Zestimate®
$--/sqft
$-- HOA
What's special
Two bedroom one bathNice yard shed
- 3 days
- 187
- 11
Likely to sell faster than
Zillow last checked:
Listing updated:
Listed by:
Jack Jones cell:812-583-1166,
Indiana Real Estate Connection
Source: IRMLS,MLS#: 202646414
Facts & features
Interior
Bedrooms & bathrooms
- Bedrooms: 2
- Bathrooms: 1
- Full bathrooms: 1
- Main level bedrooms: 2
Bedroom 1
- Level: Main
Bedroom 2
- Level: Main
Kitchen
- Level: Main
- Area: 96
- Dimensions: 12 x 8
Living room
- Level: Main
- Area: 192
- Dimensions: 16 x 12
Heating
- Natural Gas, Forced Air
Cooling
- Wall Unit(s)
Appliances
- Included: Gas Range
- Laundry: Electric Dryer Hookup, Main Level, Washer Hookup
Features
- Tub/Shower Combination
- Has basement: No
- Has fireplace: No
Interior area
- Total structure area: 672
- Total interior livable area: 672 sqft
- Finished area above ground: 672
- Finished area below ground: 0
Video & virtual tour
Property
Parking
- Total spaces: 2
- Parking features: Detached, Garage Door Opener, Heated Garage, Garage Utilities
- Garage spaces: 2
Features
- Levels: One
- Stories: 1
Lot
- Size: 6,747 Square Feet
- Dimensions: 45 x 150
- Features: Level
Details
- Additional structures: Outbuilding
- Parcel number: 470614113029.000010
- Zoning: R-1
Construction
Type & style
- Home type: SingleFamily
- Architectural style: Ranch
- Property subtype: Single Family Residence
Materials
- Vinyl Siding
- Foundation: Slab
Condition
- New construction: No
- Year built: 1953
Utilities & green energy
- Sewer: City
- Water: City
Community & HOA
Community
- Security: Smoke Detector(s)
- Subdivision: None
Location
- Region: Bedford
Financial & listing details
- Tax assessed value: $69,900
- Date on market: 11/11/2026
- Listing terms: Cash,Conventional,FHA,USDA Loan,VA Loan
Estimated market value
$144,400
$137,000 - $152,000
$1,054/mo
Price history
| Date | Event | Price |
|---|---|---|
| 11/11/2026 | Listed for sale | $145,000 |
Source:  IRMLS #202646414 Report a problem | ||
Public tax history
| Year | Property taxes | Tax assessment |
|---|---|---|
| 2025 | -- | $69,900 +5.9% |
| 2024 | -- | $66,000 +1.9% |
| 2023 | -- | $64,800 +11.1% |
| 2022 | -- | $58,300 +11.9% |
| 2021 | -- | $52,100 +3.8% |
| 2020 | -- | $50,200 +5% |
| 2019 | $18 -95.8% | $47,800 +0.6% |
| 2018 | $421 +2.7% | $47,500 +1.1% |
| 2017 | $410 | $47,000 +1.7% |
| 2016 | $410 +2.7% | $46,200 +5% |
| 2014 | $399 +4.5% | $44,000 -2.4% |
| 2013 | $382 -1.9% | $45,100 -1.3% |
| 2012 | $389 +7.9% | $45,700 +11.5% |
| 2011 | $361 -1.8% | $41,000 +0.2% |
| 2010 | $367 +3% | $40,900 |
| 2009 | $357 -2.8% | $40,900 +2.5% |
| 2007 | $367 | $39,900 +62.9% |
| 2006 | -- | $24,500 +17.2% |
| 2005 | -- | $20,900 |
Find assessor info on the county website
Monthly payment
Est. payment
Payment breakdown
Explore the cost of this home by adjusting the details. Changes won't be saved.Climate risks
Neighborhood: 47421
Nearby schools
Schools provided by the listing agent
- Elementary: Parkview
- Middle: Bedford
- High: Bedford-North Lawrence
- District: North Lawrence Community Schools
Source: IRMLS. This data may not be complete. We recommend contacting the local school district to confirm school assignments for this home.
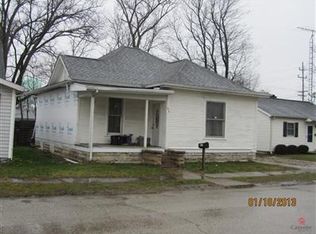
Similar homes
- $124,9002 bd2 ba1k sqft1807 H St, Bedford, IN 47421For Sale
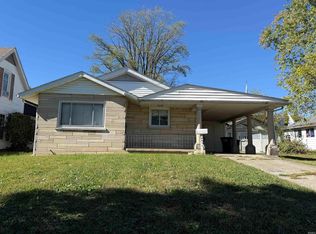 MLS ID #202646787, Karen A Goodwine, Williams Carpenter Realtors. IRMLS
- $--3 bd1 ba864 sqft2100 J St, Bedford, IN 47421Auction
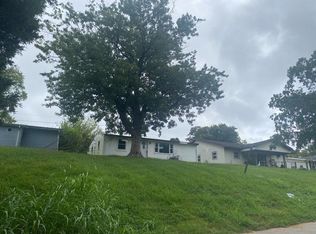 Auction.com 2
- $169,9002 bd1 ba972 sqft411 N Jackson St, Bedford, IN 47421For Sale
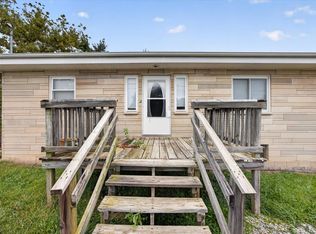 MLS ID #202640058, Amy Rhoda, Revestco LLC. IRMLS
- $139,0002 bd1 ba858 sqft602 U St, Bedford, IN 47421For Sale
 MLS ID #202639218, Kendall Elliott, Brawley Real Estate. IRMLS
