WATERFRONT PROPERTY SOUNDS PRETTY NICE DOESN'T IT? THIS LAKESIDE HOME SETS ON OVER AN ACRE WITH AMAZING VIEWS OF NEARBY KENRAY LAKE. FEATURING A 960 SQ FT SINGLE WIDE WITH 3 BEDROOMS, 2 FULL BATHROOMS, SPACIOUS LIVING ROOM AND KITCHEN AREAS. RELAX ON THE REAR PATIO OR START THAT CAMPFIRE WHILE OVERLOOKING THE PEACEFUL WATERS. THIS LOVELY HOME INCLUDES ALL APPLIANCES AND A 1 YEAR HSA HOME WARRANTY. PLENTY OF OFF STREET PARKING ALLOWS FOR PARKING THAT BOAT YOU HAVE ALWAYS DREAMT OF. UTILITY SHED IS PERFECT FOR LAWN AND EQUIPMENT STORAGE.
Active
$99,500
488 Dawn Ln, Bedford, IN 47421
3beds
960sqft
Manufactured Home
Built in 1999
1.02 Acres Lot
$-- Zestimate®
$--/sqft
$-- HOA
What's special
Waterfront propertyLakeside homeOver an acreIncludes all appliances
- 99 days
- 547
- 44
Zillow last checked:
Listing updated:
Listed by:
Matthew E Corey Cell:812-583-2274,
Williams Carpenter Realtors
Source: IRMLS,MLS#: 202627907
Facts & features
Interior
Bedrooms & bathrooms
- Bedrooms: 3
- Bathrooms: 2
- Full bathrooms: 2
- Main level bedrooms: 3
Bedroom 1
- Level: Main
Bedroom 2
- Level: Main
Kitchen
- Level: Main
- Area: 143
- Dimensions: 13 x 11
Living room
- Level: Main
- Area: 195
- Dimensions: 15 x 13
Heating
- Electric, Forced Air
Cooling
- Central Air
Appliances
- Included: Microwave, Refrigerator, Washer, Dryer-Electric, Exhaust Fan, Electric Oven, Electric Range, Electric Water Heater
- Laundry: Electric Dryer Hookup, Main Level, Washer Hookup
Features
- Breakfast Bar, Ceiling Fan(s), Laminate Counters, Eat-in Kitchen, Tub/Shower Combination, Main Level Bedroom Suite
- Flooring: Carpet, Laminate
- Windows: Window Treatments, Blinds
- Basement: Crawl Space
- Has fireplace: No
Interior area
- Total structure area: 960
- Total interior livable area: 960 sqft
- Finished area above ground: 960
- Finished area below ground: 0
Video & virtual tour
Property
Parking
- Parking features: Gravel
- Has uncovered spaces: Yes
Features
- Levels: One
- Stories: 1
- Patio & porch: Patio
- Exterior features: Fire Pit
- On waterfront: Yes
- Waterfront features: Assoc, Lake Front, Lake
- Body of water: Kenray Lake
- Frontage length: Channel/Canal Frontage(80),Water Frontage(80)
Lot
- Size: 1.02 Acres
- Features: Irregular Lot, 0-2.9999, Rural Subdivision, Near Walking Trail
Details
- Additional structures: Shed
- Parcel number: 470830311006.000009
Construction
Type & style
- Home type: MobileManufactured
- Property subtype: Manufactured Home
Materials
- Shingle Siding, Vinyl Siding
- Foundation: Pillar/Post/Pier
- Roof: Shingle
Condition
- New construction: No
- Year built: 1999
Details
- Warranty included: Yes
Utilities & green energy
- Electric: Jackson Co REMC
- Sewer: Septic Tank
- Water: Public, E Lawrence Water
Community & HOA
Community
- Features: Clubhouse, Dock, Playground, Swing Set
- Security: Smoke Detector(s)
- Subdivision: Kenray Lake
Location
- Region: Bedford
Financial & listing details
- Tax assessed value: $14,700
- Annual tax amount: $222
- Date on market: 7/13/2026
- Listing terms: Cash,Conventional
Estimated market value
Not available
Estimated sales range
Not available
Not available
Price history
| Date | Event | Price |
|---|---|---|
| 7/13/2026 | Listed for sale | $99,500 |
Source:  IRMLS #202627907 Report a problem IRMLS #202627907 Report a problem | ||
Public tax history
| Year | Property taxes | Tax assessment |
|---|---|---|
| 2025 | $228 +3.4% | $14,700 +3.5% |
| 2024 | $220 +8.9% | $14,200 +13.6% |
| 2023 | $202 +15.2% | $12,500 +5.9% |
| 2022 | $176 +1.8% | $11,800 +10.3% |
| 2021 | $173 +5.4% | $10,700 +2.9% |
| 2020 | $164 -31.7% | $10,400 +8.3% |
| 2019 | $240 -25.4% | $9,600 +4.3% |
| 2018 | $321 +111.5% | $9,200 +2.2% |
| 2017 | $152 | $9,000 |
| 2016 | $152 +0.3% | $9,000 +3.4% |
| 2014 | $151 +4.2% | $8,700 |
| 2013 | $145 -5.5% | $8,700 |
| 2012 | $154 -6.3% | $8,700 -9.4% |
| 2011 | $164 -6.1% | $9,600 +1.1% |
| 2010 | $175 -2.7% | $9,500 +1.1% |
| 2009 | $180 -20.5% | $9,400 -6.9% |
| 2007 | $226 | $10,100 |
Find assessor info on the county website
Monthly payment
Climate risks
Neighborhood: 47421
Nearby schools
Schools provided by the listing agent
- Elementary: Shawswick
- Middle: Bedford
- High: Bedford-North Lawrence
- District: North Lawrence Community Schools
Source: IRMLS. This data may not be complete. We recommend contacting the local school district to confirm school assignments for this home.
Similar homes
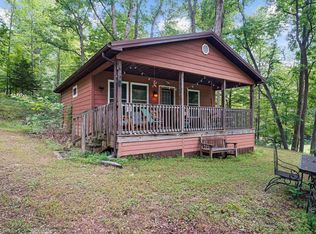
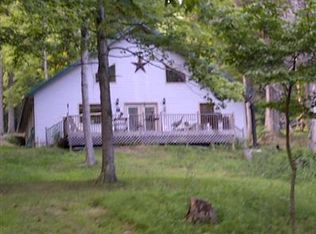
- $99,9003 bd2 ba1.3k sqft1110 & 1112 12th St, Bedford, IN 47421For Sale
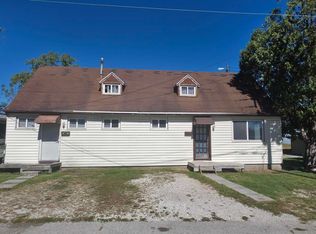 MLS ID #202641422, Dina Baker, Keach & Grove Real Estate, LLC. IRMLS
 - $119,9004 bd2 ba1.3k sqft2125 I Street, Bedford, IN 47421For Sale
 MLS ID #2026010923, Marsha Berna Lord, Jack Bridgewater Real Estate. SIRA
 - $89,9003 bd1 ba1k sqft1813 11th St, Bedford, IN 47421For Sale
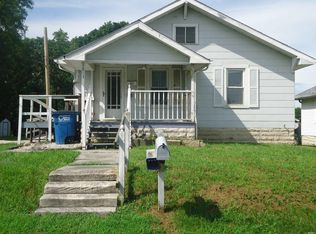 MLS ID #202633523, Brenda Ratliff, Williams Carpenter Realtors. IRMLS
 - $--2 bd1 ba944 sqft816 19th St, Bedford, IN 47421Auction
 ServiceLink Auction
