Property is being offered as part of a package deal. See private remarks for more details.
Active
Price cut: $1.9M (10/2)
$60,000
1033 O St, Bedford, IN 47421
2beds
1,212sqft
Residential, Single Family Residence
Built in 1900
9,583 Square Feet Lot
$-- Zestimate®
$50/sqft
$-- HOA
What's special
- 14 days
- 79
- 4
Zillow last checked:
Listing updated:
Listed by:
Bradley McCleerey bradley.mccleerey@markdietel.com,
Mark Dietel Realty, LLC
Source: MIBOR as distributed by MLS GRID,MLS#: 22121016
Facts & features
Interior
Bedrooms & bathrooms
- Bedrooms: 2
- Bathrooms: 2
- Full bathrooms: 1
- 1/2 bathrooms: 1
- Main level bathrooms: 2
- Main level bedrooms: 2
Primary bedroom
- Features: Other
- Level: Main
- Area: 180 Square Feet
- Dimensions: 15x12
Bedroom 2
- Features: Other
- Level: Main
- Area: 108 Square Feet
- Dimensions: 9x12
Dining room
- Features: Other
- Level: Main
- Area: 135 Square Feet
- Dimensions: 15x9
Kitchen
- Features: Other
- Level: Main
- Area: 198 Square Feet
- Dimensions: 18x11
Laundry
- Features: Other
- Level: Main
- Area: 25 Square Feet
- Dimensions: 5x5
Living room
- Features: Other
- Level: Main
- Area: 210 Square Feet
- Dimensions: 15x14
Heating
- Forced Air, Natural Gas
Cooling
- Central Air
Appliances
- Included: None
Features
- Cathedral Ceiling(s), Ceiling Fan(s)
- Has basement: No
Interior area
- Total structure area: 1,212
- Total interior livable area: 1,212 sqft
Property
Parking
- Total spaces: 1
- Parking features: Detached
- Garage spaces: 1
Features
- Levels: One
- Stories: 1
- Patio & porch: Covered
- Fencing: Fenced,Partial
Lot
- Size: 9,583 Square Feet
Details
- Parcel number: 470614312010000010
- Special conditions: As Is
- Horse amenities: None
Construction
Type & style
- Home type: SingleFamily
- Architectural style: Ranch
- Property subtype: Residential, Single Family Residence
Materials
- Brick, Vinyl Siding
- Foundation: Crawl Space
Condition
- New construction: No
- Year built: 1900
Utilities & green energy
- Water: Private
Community & HOA
Community
- Subdivision: No Subdivision
HOA
- Has HOA: No
Location
- Region: Bedford
Financial & listing details
- Price per square foot: $50/sqft
- Tax assessed value: $68,300
- Annual tax amount: $1,682
- Date on market: 9/18/2026
- Cumulative days on market: 16 days
Estimated market value
Not available
Estimated sales range
Not available
Not available
Price history
| Date | Event | Price |
|---|---|---|
| 10/2/2026 | Price change | $60,000-96.9% |
Source:  IRMLS #202638803 Report a problem IRMLS #202638803 Report a problem | ||
| 9/18/2026 | Listed for sale | $1,934,000+3293% |
Source: IRMLS #202638803 Report a problem | ||
| 8/13/2021 | Sold | $57,000-5%$47/sqft |
Source: Public Record Report a problem | ||
| 7/21/2021 | Pending sale | $60,000 |
Source: IRMLS #202127553 Report a problem | ||
| 7/21/2021 | Listed for sale | $60,000 |
Source: IRMLS #202127553 Report a problem | ||
| 7/15/2021 | Pending sale | $60,000$50/sqft |
Source:  Carpenter Realtors #202127553 Report a problem Carpenter Realtors #202127553 Report a problem | ||
| 7/14/2021 | Contingent | $60,000 |
Source: IRMLS #202127553 Report a problem | ||
| 7/12/2021 | Listed for sale | $60,000 |
Source: IRMLS #202127553 Report a problem | ||
Public tax history
| Year | Property taxes | Tax assessment |
|---|---|---|
| 2025 | $1,286 -16.8% | $68,300 +6.2% |
| 2024 | $1,546 +5.4% | $64,300 -16.8% |
| 2023 | $1,467 +11% | $77,300 +6% |
| 2022 | $1,322 +5.8% | $72,900 +11% |
| 2021 | $1,250 +4.8% | $65,700 +5.8% |
| 2020 | $1,193 +1.7% | $62,100 +4.9% |
| 2019 | $1,173 | $59,200 +1.7% |
| 2018 | -- | $58,200 +3.7% |
| 2017 | -- | $56,100 +0.9% |
| 2016 | $5 | $55,600 +2.2% |
| 2014 | $5 | $54,400 -0.2% |
| 2013 | -- | $54,500 -1.4% |
| 2012 | $9 | $55,300 +8.6% |
| 2011 | -- | $50,900 -1.4% |
| 2010 | -- | $51,600 +0.4% |
| 2009 | -- | $51,400 +2.2% |
| 2007 | $431 | $50,300 +2.9% |
| 2006 | -- | $48,900 +15.3% |
| 2005 | -- | $42,400 |
Find assessor info on the county website
Monthly payment
Est. payment
Payment breakdown
Explore the cost of this home by adjusting the details. Changes won't be saved.Climate risks
Neighborhood: 47421
Nearby schools
Schools provided by the listing agent
- Elementary: Lincoln Elementary School
- Middle: Bedford Middle School
- High: Bedford-North Lawrence High School
Source: MIBOR as distributed by MLS GRID. This data may not be complete. We recommend contacting the local school district to confirm school assignments for this home.
Similar homes
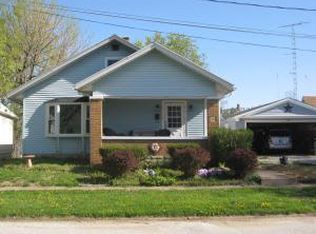
- $55,0003 bd2 ba1.2k sqft419 18th St, Bedford, IN 47421Active
 MLS ID #22120758, Bradley McCleerey, Mark Dietel Realty, LLC. MIBOR as distributed by MLS GRID
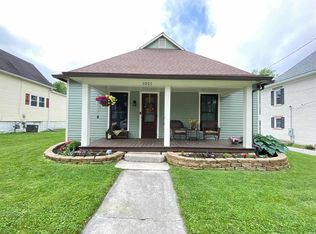
 - $59,9002 bd1 ba1k sqft1222 9th St, Bedford, IN 47421For Sale
 MLS ID #202631121, Karen A Goodwine, Williams Carpenter Realtors. IRMLS
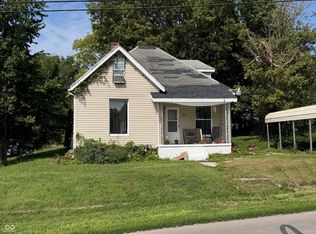
 - $55,0002 bd1 ba1.1k sqft33 M St, Bedford, IN 47421Active
 MLS ID #22118139, Bradley McCleerey, Mark Dietel Realty, LLC. MIBOR as distributed by MLS GRID
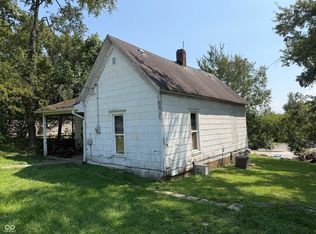
 - $45,0002 bd1 ba928 sqft410 15th St, Bedford, IN 47421Active
 MLS ID #22121848, Bradley McCleerey, Mark Dietel Realty, LLC. MIBOR as distributed by MLS GRID
