Property is being offered as part of a package deal. See private remarks for more details.
Active
$1,934,000
522 U St, Bedford, IN 47421
1beds
1,051sqft
Residential, Single Family Residence
Built in 1890
0.25 Acres Lot
$-- Zestimate®
$1,840/sqft
$-- HOA
What's special
- 9 days
- 75
- 3
Zillow last checked:
Listing updated:
Listed by:
Bradley McCleerey bradley.mccleerey@markdietel.com,
Mark Dietel Realty, LLC
Source: MIBOR as distributed by MLS GRID,MLS#: 22117294
Facts & features
Interior
Bedrooms & bathrooms
- Bedrooms: 1
- Bathrooms: 1
- Full bathrooms: 1
- Main level bathrooms: 1
- Main level bedrooms: 1
Primary bedroom
- Level: Main
- Area: 156 Square Feet
- Dimensions: 13x12
Kitchen
- Level: Main
- Area: 117 Square Feet
- Dimensions: 13x9
Living room
- Level: Main
- Area: 255 Square Feet
- Dimensions: 15x17
Heating
- Forced Air, Natural Gas
Cooling
- Central Air
Appliances
- Included: None
Features
- Double Vanity, Ceiling Fan(s)
- Basement: Unfinished
Interior area
- Total structure area: 1,051
- Total interior livable area: 1,051 sqft
- Finished area below ground: 0
Property
Parking
- Total spaces: 1
- Parking features: Detached
- Garage spaces: 1
Features
- Levels: One
- Stories: 1
- Patio & porch: Deck
Lot
- Size: 0.25 Acres
Details
- Parcel number: 470615111048000010
- Special conditions: As Is
- Horse amenities: None
Construction
Type & style
- Home type: SingleFamily
- Architectural style: Ranch
- Property subtype: Residential, Single Family Residence
Materials
- Vinyl Siding
- Foundation: Stone
Condition
- New construction: No
- Year built: 1890
Utilities & green energy
- Water: Private
Community & HOA
Community
- Subdivision: No Subdivision
HOA
- Has HOA: No
Location
- Region: Bedford
Financial & listing details
- Price per square foot: $1,840/sqft
- Tax assessed value: $49,700
- Annual tax amount: $996
- Date on market: 9/18/2026
- Cumulative days on market: 11 days
Estimated market value
Not available
Estimated sales range
Not available
Not available
Price history
| Date | Event | Price |
|---|---|---|
| 9/18/2026 | Price change | $1,934,000+3768% |
Source:  IRMLS #202638789 Report a problem IRMLS #202638789 Report a problem | ||
| 4/28/2022 | Pending sale | $50,000 |
Source: IRMLS #202209215 Report a problem | ||
| 3/19/2022 | Listed for sale | $50,000+426.3% |
Source: IRMLS #202209215 Report a problem | ||
| 7/18/2018 | Sold | $9,500+6.7%$9/sqft |
Source: Public Record Report a problem | ||
| 6/25/2018 | Price change | $8,900-47.3%$8/sqft |
Source: Carpenter Realtors, Inc. #201806616 Report a problem | ||
| 6/8/2018 | Price change | $16,900-5.6%$16/sqft |
Source: Carpenter Realtors, Inc. #201806616 Report a problem | ||
| 5/22/2018 | Price change | $17,900-5.3%$17/sqft |
Source: Carpenter Realtors, Inc. #201806616 Report a problem | ||
| 4/9/2018 | Price change | $18,900-5%$18/sqft |
Source: Carpenter Realtors, Inc. #201806616 Report a problem | ||
| 3/26/2018 | Price change | $19,900-20.1%$19/sqft |
Source: Carpenter Realtors, Inc. #201806616 Report a problem | ||
| 2/23/2018 | Listed for sale | $24,900+20.6%$24/sqft |
Source: Williams Carpenter Realtors #201806616 Report a problem | ||
| 1/19/2018 | Sold | $20,650$20/sqft |
Source: Public Record Report a problem | ||
Public tax history
| Year | Property taxes | Tax assessment |
|---|---|---|
| 2025 | $954 +6.2% | $49,700 +4.4% |
| 2024 | $898 +157.8% | $47,600 +6.3% |
| 2023 | $348 +2.4% | $44,800 +5.7% |
| 2022 | $340 +6.8% | $42,400 +9% |
| 2021 | $318 -33.6% | $38,900 +4.6% |
| 2020 | $480 -18.2% | $37,200 -33.1% |
| 2019 | $586 +46.3% | $55,600 +1.6% |
| 2018 | $401 +12% | $54,700 +2.8% |
| 2017 | $358 | $53,200 -1.3% |
| 2016 | $358 -0.2% | $53,900 +0.9% |
| 2014 | $358 +13.9% | $53,400 +5.7% |
| 2013 | $315 -2.8% | $50,500 -2.1% |
| 2012 | $324 +11% | $51,600 +9.1% |
| 2011 | $292 -1.1% | $47,300 +0.9% |
| 2010 | $295 +3.3% | $46,900 |
| 2009 | $286 -14.6% | $46,900 +3.8% |
| 2007 | $334 | $45,200 |
Find assessor info on the county website
Monthly payment
Est. payment
Payment breakdown
Explore the cost of this home by adjusting the details. Changes won't be saved.Climate risks
Neighborhood: 47421
Nearby schools
Schools provided by the listing agent
- Elementary: Parkview Elementary School
- Middle: Bedford Middle School
- High: Bedford-North Lawrence High School
Source: MIBOR as distributed by MLS GRID. This data may not be complete. We recommend contacting the local school district to confirm school assignments for this home.
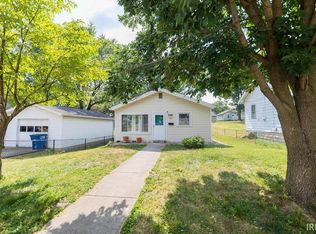
Similar homes
- $1,934,0002 bd2 ba1k sqft420 N St, Bedford, IN 47421Active
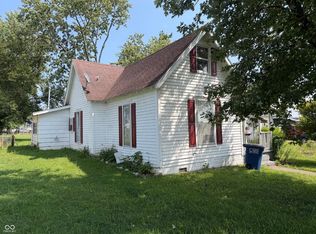 MLS ID #22126170, Bradley McCleerey, Mark Dietel Realty, LLC. MIBOR as distributed by MLS GRID
 - $1,934,0002 bd2 ba1.2k sqft1033 O St, Bedford, IN 47421Active
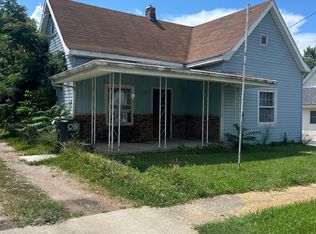 MLS ID #22121016, Bradley McCleerey, Mark Dietel Realty, LLC. MIBOR as distributed by MLS GRID
 - $1,934,0003 bd2 ba1.2k sqft419 18th St, Bedford, IN 47421Active
 MLS ID #22120758, Bradley McCleerey, Mark Dietel Realty, LLC. MIBOR as distributed by MLS GRID
 - $1,934,0002 bd2 ba1.5k sqft1307 4th St, Bedford, IN 47421Active
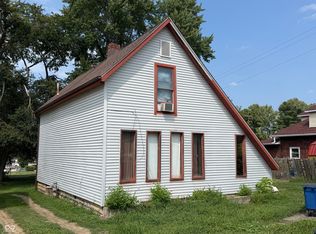 MLS ID #22121730, Bradley McCleerey, Mark Dietel Realty, LLC. MIBOR as distributed by MLS GRID
