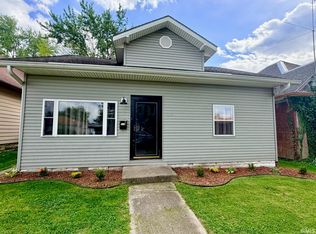
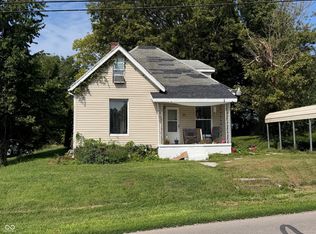
This investment opportunity is a handyman's dream. *There is no heat source in the home. **There is currently NO ACCESS to the basement. You will find hidden gems within the home like original woodwork and high ceilings. The garage was built in 2004 with a concrete pad and alley access. Take a tour of this bungalow style cottage that has backyard fencing on east and west sides. The location has easy access to shops. restaurants, walking trails and parks. Check out the quiet street in a great neighborhood and see what 18th St. has to offer!
Active
Price cut: $5K (11/9)
$59,900
1524 18th St, Bedford, IN 47421
3beds
1,344sqft
Single Family Residence
Built in 1940
6,098 Square Feet Lot
$-- Zestimate®
$--/sqft
$-- HOA
What's special
Bungalow style cottageOriginal woodworkHigh ceilings
- 26 days
- 358
- 12
Zillow last checked:
Listing updated:
Listed by:
Jamie Day jamie.day@talktotucker.com,
FC Tucker/Bloomington REALTORS,
Wendy Butterfield,
FC Tucker/Bloomington REALTORS
Source: IRMLS,MLS#: 202643818
Facts & features
Interior
Bedrooms & bathrooms
- Bedrooms: 3
- Bathrooms: 1
- Full bathrooms: 1
- Main level bedrooms: 3
Bedroom 1
- Level: Main
Bedroom 2
- Level: Main
Kitchen
- Area: 77
- Dimensions: 11 x 7
Living room
- Area: 240
- Dimensions: 16 x 15
Heating
- None
Cooling
- None
Appliances
- Included: Electric Range, Electric Water Heater
Features
- Basement: Crawl Space,Partial
- Has fireplace: No
Interior area
- Total structure area: 1,680
- Total interior livable area: 1,344 sqft
- Finished area above ground: 1,344
- Finished area below ground: 0
Video & virtual tour
Property
Parking
- Total spaces: 1
- Parking features: Detached
- Garage spaces: 1
Features
- Levels: One
- Stories: 1
Lot
- Size: 6,098 Square Feet
- Dimensions: 45x132
- Features: Level, City/Town/Suburb
Details
- Parcel number: 470623224044.000010
- Zoning: R-2
- Other equipment: Sump Pump
Construction
Type & style
- Home type: SingleFamily
- Architectural style: Bungalow
- Property subtype: Single Family Residence
Materials
- Wood Siding
Condition
- New construction: No
- Year built: 1940
Utilities & green energy
- Electric: Duke Energy Indiana
- Sewer: City
- Water: City, Bedford City Utilities
Community & HOA
Community
- Subdivision: None
Location
- Region: Bedford
Financial & listing details
- Tax assessed value: $64,400
- Annual tax amount: $260
- Date on market: 10/22/2026
- Listing terms: Cash,Conventional
Estimated market value
Not available
Estimated sales range
Not available
$1,378/mo
Price history
| Date | Event | Price |
|---|---|---|
| 11/9/2026 | Price change | $59,900-7.7% |
Source:  IRMLS #202643818 Report a problem | ||
| 10/22/2026 | Listed for sale | $64,900 |
Source: IRMLS #202643818 Report a problem | ||
Public tax history
| Year | Property taxes | Tax assessment |
|---|---|---|
| 2025 | $447 +2.3% | $64,400 +4.9% |
| 2024 | $437 +28.9% | $61,400 +7.2% |
| 2023 | $339 +8.5% | $57,300 +7.5% |
| 2022 | $312 +9.2% | $53,300 +11.7% |
| 2021 | $286 +2.4% | $47,700 +5.1% |
| 2020 | $279 +3.5% | $45,400 +3.4% |
| 2019 | $270 +4.5% | $43,900 +2.3% |
| 2018 | $258 +3.8% | $42,900 +3.1% |
| 2017 | $249 | $41,600 +1.5% |
| 2016 | $249 +2.9% | $41,000 +3% |
| 2014 | $242 +13.6% | $39,800 +5% |
| 2013 | $213 -2.6% | $37,900 -1.8% |
| 2012 | $219 -34.1% | $38,600 -26.1% |
| 2011 | $332 -2% | $52,200 +0.2% |
| 2010 | $339 +2.3% | $52,100 -0.8% |
| 2009 | $331 -14.6% | $52,500 +2.1% |
| 2007 | $387 | $51,400 +1.4% |
| 2006 | -- | $50,700 +10% |
| 2005 | -- | $46,100 |
Find assessor info on the county website
Monthly payment
Est. payment
Payment breakdown
Explore the cost of this home by adjusting the details. Changes won't be saved.Climate risks
Neighborhood: 47421
Nearby schools
Schools provided by the listing agent
- Elementary: Parkview
- Middle: Bedford
- High: Bedford-North Lawrence
- District: North Lawrence Community Schools
Source: IRMLS. This data may not be complete. We recommend contacting the local school district to confirm school assignments for this home.

Similar homes
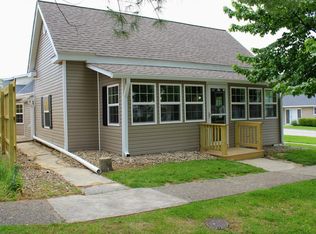
- $--2 bd1 ba944 sqft816 19th St, Bedford, IN 47421Auction
 ServiceLink Auction
- $55,5493 bd2 ba1.2k sqft89 Mason St, Bedford, IN 47421For Sale
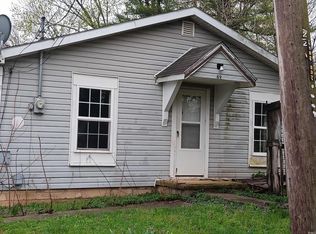 MLS ID #202519703, Nanette Grumieaux, HEARTLAND RE LLC. IRMLS
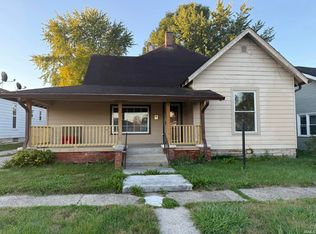
- $44,0003 bd2 ba1.2k sqft419 18th St, Bedford, IN 47421Active
 MLS ID #22120758, Bradley McCleerey, Mark Dietel Realty, LLC. MIBOR as distributed by MLS GRID
- $49,5002 bd1 ba1.1k sqft33 M St, Bedford, IN 47421Active
 MLS ID #22118139, Bradley McCleerey, Mark Dietel Realty, LLC. MIBOR as distributed by MLS GRID
