COULD THIS BE THAT PROJECT YOU HAVE BEEN SEARCHING FOR? THERE IS SOMETHING TO BE SAID ABOUT GOOD BONES AND LOCATION. THIS 2 BEDROOM, 1 BATHROOM HOME ALSO FEATURES A LARGE MUD ROOM, SPACIOUS EAT IN KITCHEN, BONUS SUNROOM, FAMILY ROOM AND A VERY UNIQUE LAYOUT. ENJOY THE VIEWS FROM THE SUNROOM OF NEARBY CREEK BEDS. 3 OUTBUILDINGS ON THE PROPERTY ALLOW FOR PLENTY OF STORAGE AND ALL APPLIANCES ARE INCLUDED WITH THE HOME. STEP INSIDE OF THIS WELL BUILT STRUCTURE AND ALLOW YOUR IMAGINATION TO RUN WILD.
Active
$130,000
195 Old State Road 54, Avoca, IN 47420
2beds
1,452sqft
Single Family Residence
Built in 1924
1.09 Acres Lot
$-- Zestimate®
$--/sqft
$-- HOA
What's special
- 188 days
- 214
- 3
Zillow last checked:
Listing updated:
Listed by:
Matthew E Corey Cell:812-583-2274,
Williams Carpenter Realtors
Source: IRMLS,MLS#: 202606907
Facts & features
Interior
Bedrooms & bathrooms
- Bedrooms: 2
- Bathrooms: 1
- Full bathrooms: 1
- Main level bedrooms: 2
Bedroom 1
- Level: Main
Bedroom 2
- Level: Main
Family room
- Level: Main
- Area: 247
- Dimensions: 19 x 13
Kitchen
- Level: Main
- Area: 156
- Dimensions: 13 x 12
Living room
- Level: Main
- Area: 196
- Dimensions: 14 x 14
Heating
- Natural Gas, Forced Air
Cooling
- Central Air
Appliances
- Included: Range/Oven Hook Up Elec, Microwave, Refrigerator, Dryer-Electric, Electric Oven, Electric Range, Electric Water Heater
- Laundry: Electric Dryer Hookup, Main Level, Washer Hookup
Features
- Ceiling Fan(s), Laminate Counters, Eat-in Kitchen, Tub/Shower Combination, Main Level Bedroom Suite
- Flooring: Hardwood, Carpet, Laminate
- Basement: Crawl Space,Block
- Has fireplace: No
Interior area
- Total structure area: 1,452
- Total interior livable area: 1,452 sqft
- Finished area above ground: 1,452
- Finished area below ground: 0
Video & virtual tour
Property
Parking
- Total spaces: 1
- Parking features: Detached, Gravel
- Garage spaces: 1
- Has uncovered spaces: Yes
Features
- Levels: One
- Stories: 1
- Patio & porch: Enclosed
- Exterior features: Workshop
- Has view: Yes
- View description: Water
- Has water view: Yes
- Water view: Water
Lot
- Size: 1.09 Acres
- Features: Sloped, 0-2.9999, Rural
Details
- Additional structures: Shed(s), Second Garage
- Additional parcels included: 4703-32-300-033.000-006
- Parcel number: 470332300016.000006
Construction
Type & style
- Home type: SingleFamily
- Property subtype: Single Family Residence
Materials
- Aluminum Siding, Block, Shingle Siding
- Roof: Shingle
Condition
- New construction: No
- Year built: 1924
Utilities & green energy
- Sewer: Septic Tank
- Water: Public, N Lawrence Water
- Utilities for property: Cable Available
Community & HOA
Community
- Subdivision: None
Location
- Region: Avoca
Financial & listing details
- Tax assessed value: $74,200
- Annual tax amount: $876
- Date on market: 3/4/2026
- Listing terms: Cash,Conventional,Other
Estimated market value
Not available
Estimated sales range
Not available
$1,275/mo
Price history
| Date | Event | Price |
|---|---|---|
| 6/9/2026 | Price change | $130,000-18.8% |
Source:  IRMLS #202606907 Report a problem IRMLS #202606907 Report a problem | ||
| 3/4/2026 | Listed for sale | $160,000 |
Source: IRMLS #202606907 Report a problem | ||
Public tax history
| Year | Property taxes | Tax assessment |
|---|---|---|
| 2025 | $254 +4.4% | $74,200 +5.2% |
| 2024 | $244 +13.2% | $70,500 +9.5% |
| 2023 | $215 +12.4% | $64,400 +4.9% |
| 2022 | $192 +4.1% | $61,400 +13.3% |
| 2021 | $184 +3% | $54,200 +4.4% |
| 2020 | $179 +1.8% | $51,900 +3.6% |
| 2019 | $176 -32.7% | $50,100 +2.5% |
| 2018 | $261 +2.1% | $48,900 -27.9% |
| 2017 | $256 | $67,800 +0.6% |
| 2016 | $256 -24.5% | $67,400 +4.2% |
| 2014 | $339 +5.3% | $64,700 +0.6% |
| 2013 | $322 -9.5% | $64,300 -2.7% |
| 2012 | $356 +56.7% | $66,100 +17.2% |
| 2011 | $227 -6.7% | $56,400 +1.1% |
| 2010 | $243 +0.6% | $55,800 |
| 2009 | $242 -32.1% | $55,800 +2.4% |
| 2007 | $356 | $54,500 |
Find assessor info on the county website
Monthly payment
Est. payment
Payment breakdown
Explore the cost of this home by adjusting the details. Changes won't be saved.Climate risks
Neighborhood: 47420
Nearby schools
Schools provided by the listing agent
- Elementary: Dollens
- Middle: Bedford
- High: Bedford-North Lawrence
- District: North Lawrence Community Schools
Source: IRMLS. This data may not be complete. We recommend contacting the local school district to confirm school assignments for this home.
Similar homes
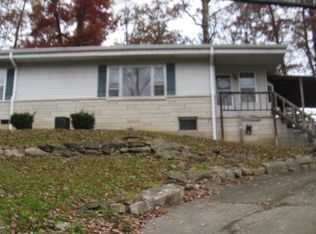
- $144,9002 bd1 ba1.2k sqft10 N Pike Rd, Springville, IN 47462For Sale
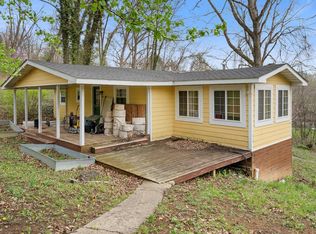 MLS ID #202611378, Matthew E Corey, Williams Carpenter Realtors. IRMLS
 - $--3 bd2 ba1.4k sqft311 Lafayette Ave, Oolitic, IN 47451Auction
 ServiceLink Auction
 - $124,9002 bd1 ba956 sqft1208 9th St, Bedford, IN 47421For Sale
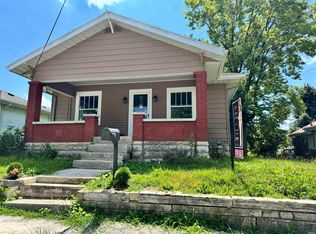 MLS ID #202627574, Adna Hall, Williams Carpenter Realtors. IRMLS
 - $117,9002 bd1 ba1.2k sqft1523 4th St, Bedford, IN 47421For Sale
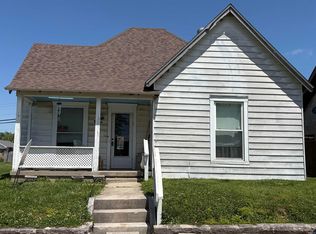 MLS ID #202603219, Paul Meyer, Benish Real Estate Group. IRMLS
