
Peace quiet, and Tranquility around this 2 Bedroom 1 Bathroom home that sits on 2 country acres, A large attached garage is included! You gotta check this one out!
Active
$110,000
29 Graded Ln, Williams, IN 47470
2beds
896sqft
Single Family Residence
Built in 1920
2 Acres Lot
$-- Zestimate®
$--/sqft
$-- HOA
What's special
Large attached garage
- 136 days
- 411
- 27
Zillow last checked:
Listing updated:
Listed by:
Barry White Cell:812-277-5308,
Williams Carpenter Realtors
Source: IRMLS,MLS#: 202620958
Facts & features
Interior
Bedrooms & bathrooms
- Bedrooms: 2
- Bathrooms: 1
- Full bathrooms: 1
- Main level bedrooms: 2
Bedroom 1
- Level: Main
Bedroom 2
- Level: Main
Kitchen
- Level: Main
- Area: 169
- Dimensions: 13 x 13
Living room
- Level: Main
- Area: 221
- Dimensions: 17 x 13
Heating
- Wood
Cooling
- Wall Unit(s)
Appliances
- Included: Range/Oven Hook Up Elec, Refrigerator, Electric Oven, Electric Range
- Laundry: Electric Dryer Hookup
Features
- Laminate Counters, Eat-in Kitchen, Main Level Bedroom Suite
- Flooring: Carpet, Vinyl
- Basement: Crawl Space,Block
- Has fireplace: No
Interior area
- Total structure area: 896
- Total interior livable area: 896 sqft
- Finished area above ground: 896
- Finished area below ground: 0
Video & virtual tour
Property
Parking
- Total spaces: 2
- Parking features: Attached, Gravel
- Attached garage spaces: 2
- Has uncovered spaces: Yes
Features
- Levels: One
- Stories: 1
- Patio & porch: Porch Covered
Lot
- Size: 2 Acres
- Dimensions: 676X175
- Features: Irregular Lot, Few Trees, Rolling Slope, Rural
Details
- Additional structures: Outbuilding
- Parcel number: 470519200032.000003
Construction
Type & style
- Home type: SingleFamily
- Architectural style: Bungalow
- Property subtype: Single Family Residence
Materials
- Metal Siding
- Roof: Metal
Condition
- New construction: No
- Year built: 1920
Utilities & green energy
- Electric: Bloomfield REMC
- Sewer: Septic Tank
- Water: Well
Community & HOA
Community
- Security: Smoke Detector(s)
- Subdivision: None
Location
- Region: Williams
Financial & listing details
- Annual tax amount: $367
- Date on market: 6/2/2026
- Listing terms: Cash,Conventional
Estimated market value
Not available
Estimated sales range
Not available
$944/mo
Price history
| Date | Event | Price |
|---|---|---|
| 6/2/2026 | Listed for sale | $110,000 |
Source:  IRMLS #202620958 Report a problem IRMLS #202620958 Report a problem | ||
Public tax history
Tax history is unavailable.
Monthly payment
Est. payment
Payment breakdown
Explore the cost of this home by adjusting the details. Changes won't be saved.Climate risks
Neighborhood: 47470
Nearby schools
Schools provided by the listing agent
- Elementary: Parkview
- Middle: Bedford
- High: Bedford-North Lawrence
- District: North Lawrence Community Schools
Source: IRMLS. This data may not be complete. We recommend contacting the local school district to confirm school assignments for this home.
Similar homes
- $129,9002 bd1 ba688 sqft10421 E Mineral Koleen Rd, Owensburg, IN 47453For Sale
 MLS ID #202637198, VICKY SPEER, LLC, Williams Carpenter Realtors. IRMLS
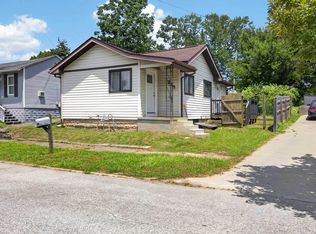
 - $111,0002 bd2 ba746 sqft1313 22nd St, Bedford, IN 47421For Sale
 MLS ID #202626900, Natasha Johns, Williams Carpenter Realtors. IRMLS
 - $129,9002 bd1 ba676 sqft2908 Washington Ave, Bedford, IN 47421For Sale
 MLS ID #202632223, Stacy Lafferty, RE/MAX Acclaimed Properties. IRMLS
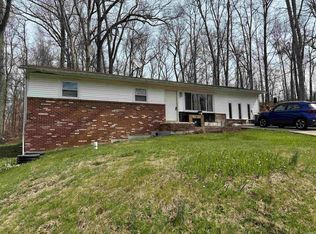
 - $99,9003 bd1 ba1.2k sqft6655 S Harmony Rd, Bloomington, IN 47403For Sale
 MLS ID #202640625, Amy Kopp, RE/MAX Acclaimed Properties. IRMLS
