Look up investors! 3 bedrooms, a full basement, off street parking and nice back yard! Bungalow ready to refinish hardwood, dining room, and nice large kitchen. Covered front porch, insulated siding, newer windows. Great to flip or fix to rent? Quiet street close to trail, shopping and HWY 37. This is an estate- no disclosure being sold as is ( see doc in MLS Docs.) Cash or Conventional only.
Active
Price cut: $10K (9/1)
$89,900
1813 11th St, Bedford, IN 47421
3beds
1,064sqft
Single Family Residence
Built in 1927
5,227 Square Feet Lot
$-- Zestimate®
$--/sqft
$-- HOA
What's special
Full basementCovered front porchOff street parkingInsulated sidingDining roomNewer windowsNice large kitchen
- 46 days
- 787
- 48
Likely to sell faster than
Zillow last checked:
Listing updated:
Listed by:
Brenda Ratliff 812-278-3697,
Williams Carpenter Realtors
Source: IRMLS,MLS#: 202633523
Facts & features
Interior
Bedrooms & bathrooms
- Bedrooms: 3
- Bathrooms: 1
- Full bathrooms: 1
- Main level bedrooms: 3
Bedroom 1
- Level: Main
Bedroom 2
- Level: Main
Dining room
- Level: Main
- Area: 104
- Dimensions: 13 x 8
Living room
- Level: Main
- Area: 208
- Dimensions: 16 x 13
Heating
- Natural Gas, Forced Air
Cooling
- Central Air
Appliances
- Included: Range/Oven Hook Up Gas
Features
- Laminate Counters, Eat-in Kitchen, Tub/Shower Combination
- Flooring: Hardwood, Vinyl
- Windows: Insulated Windows
- Basement: Full,Unfinished,Exterior Entry
- Has fireplace: No
Interior area
- Total structure area: 2,128
- Total interior livable area: 1,064 sqft
- Finished area above ground: 1,064
- Finished area below ground: 0
Video & virtual tour
Property
Parking
- Parking features: Gravel
- Has uncovered spaces: Yes
Features
- Levels: One
- Stories: 1
- Patio & porch: Deck Covered, Patio, Porch Covered
- Fencing: None
Lot
- Size: 5,227 Square Feet
- Dimensions: 43X118
- Features: Level, City/Town/Suburb, Near Walking Trail
Details
- Parcel number: 470614320010.000010
Construction
Type & style
- Home type: SingleFamily
- Architectural style: Bungalow
- Property subtype: Single Family Residence
Materials
- Asbestos
- Foundation: Stone
- Roof: Shingle
Condition
- New construction: No
- Year built: 1927
Utilities & green energy
- Electric: Duke Energy Indiana
- Gas: CenterPoint Energy
- Sewer: Public Sewer
- Water: Public, Bedford City Utilities
Community & HOA
Community
- Features: Sidewalks
- Subdivision: None
Location
- Region: Bedford
Financial & listing details
- Tax assessed value: $79,300
- Annual tax amount: $361
- Date on market: 8/17/2026
- Listing terms: Cash,Conventional
Estimated market value
Not available
Estimated sales range
Not available
$1,303/mo
Price history
| Date | Event | Price |
|---|---|---|
| 9/1/2026 | Price change | $89,900-10% |
Source:  IRMLS #202633523 Report a problem IRMLS #202633523 Report a problem | ||
| 8/17/2026 | Listed for sale | $99,900+77.7% |
Source: IRMLS #202633523 Report a problem | ||
| 5/22/2014 | Sold | $56,204$53/sqft |
Source: Public Record Report a problem | ||
Public tax history
| Year | Property taxes | Tax assessment |
|---|---|---|
| 2025 | $126 +56.3% | $79,300 +8.2% |
| 2024 | $81 +23.3% | $73,300 +6.4% |
| 2023 | $65 +156.4% | $68,900 +11.3% |
| 2022 | $25 +253.9% | $61,900 +9% |
| 2021 | $7 -76.2% | $56,800 +3.8% |
| 2020 | $30 +46.3% | $54,700 +6.2% |
| 2019 | $21 +312.8% | $51,500 +2.2% |
| 2018 | $5 | $50,400 +3.9% |
| 2017 | -- | $48,500 +1.3% |
| 2016 | $992 | $47,900 -3.2% |
| 2014 | $992 +227.8% | $49,500 +1% |
| 2013 | $303 -1.1% | $49,000 -0.8% |
| 2012 | $306 +38.6% | $49,400 +28% |
| 2011 | $221 -4.7% | $38,600 -1.8% |
| 2010 | $232 +3.7% | $39,300 +0.3% |
| 2009 | $223 -82.4% | $39,200 +1.3% |
| 2007 | $1,269 | $38,700 +2.1% |
| 2006 | -- | $37,900 |
| 2005 | -- | $37,900 |
Find assessor info on the county website
Monthly payment
Est. payment
Payment breakdown
Explore the cost of this home by adjusting the details. Changes won't be saved.Climate risks
Neighborhood: 47421
Nearby schools
Schools provided by the listing agent
- Elementary: Parkview
- Middle: Bedford
- High: Bedford-North Lawrence
- District: North Lawrence Community Schools
Source: IRMLS. This data may not be complete. We recommend contacting the local school district to confirm school assignments for this home.
Similar homes

- $59,9002 bd1 ba1k sqft1222 9th St, Bedford, IN 47421For Sale
 MLS ID #202631121, Karen A Goodwine, Williams Carpenter Realtors. IRMLS
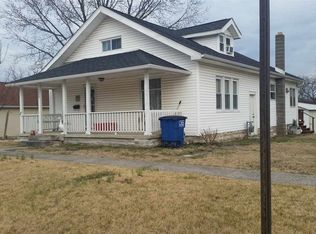
 - $119,9004 bd2 ba1.3k sqft2125 I Street, Bedford, IN 47421For Sale
 MLS ID #2026010923, Marsha Berna Lord, Jack Bridgewater Real Estate. SIRA
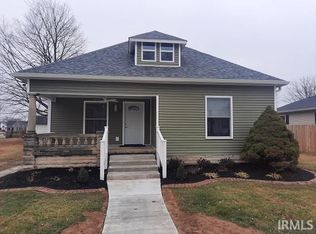
 - $55,5493 bd2 ba1.2k sqft89 Mason St, Bedford, IN 47421For Sale
 MLS ID #202519703, Nanette Grumieaux, HEARTLAND RE LLC. IRMLS
 - $--3 bd2 ba1.4k sqft311 Lafayette Ave, Oolitic, IN 47451Auction
 ServiceLink Auction
