Tall ceilings, covered front and back porches and some remaining character give this conveniently located home a starting point for its next chapter. Offered as an Estate sale and sold As-Is, this 3 bedroom, 1 bath home needs some work but will suit a buyer who is ready to take on a renovation. Two detached garages add space for storage, hobbies or projects. The larger garage has a concrete floor and functional wood stove. The small backyard is fenced in and there is plenty of off street parking available. Kitchen appliances remain, if desired. No central air.
Active
$99,000
615 S St, Bedford, IN 47421
3beds
1,178sqft
Single Family Residence
Built in 1920
10,018 Square Feet Lot
$-- Zestimate®
$--/sqft
$-- HOA
What's special
Two detached garagesTall ceilingsKitchen appliances remain
- 13 days
- 645
- 41
Likely to sell faster than
Zillow last checked:
Listing updated:
Listed by:
Brandi Woods Cell:812-583-5758,
LawCo Living LLC
Source: IRMLS,MLS#: 202644823
Facts & features
Interior
Bedrooms & bathrooms
- Bedrooms: 3
- Bathrooms: 1
- Full bathrooms: 1
- Main level bedrooms: 3
Bedroom 1
- Level: Main
Bedroom 2
- Level: Main
Kitchen
- Area: 231
- Dimensions: 21 x 11
Living room
- Area: 270
- Dimensions: 15 x 18
Heating
- Natural Gas, Forced Air
Cooling
- Wall Unit(s)
Appliances
- Included: Refrigerator, Electric Range, Gas Water Heater
Features
- Ceiling-9+, Ceiling Fan(s)
- Basement: Crawl Space
- Has fireplace: No
- Fireplace features: None
Interior area
- Total structure area: 1,178
- Total interior livable area: 1,178 sqft
- Finished area above ground: 1,178
- Finished area below ground: 0
Video & virtual tour
Property
Parking
- Total spaces: 2
- Parking features: Detached, Garage Utilities
- Garage spaces: 2
Features
- Levels: One
- Stories: 1
- Patio & porch: Porch Covered
- Fencing: Chain Link
Lot
- Size: 10,018 Square Feet
- Dimensions: 65x152
- Features: Level, City/Town/Suburb
Details
- Additional structures: Second Garage
- Parcel number: 470614202037.000010
Construction
Type & style
- Home type: SingleFamily
- Property subtype: Single Family Residence
Materials
- Vinyl Siding
- Roof: Shingle
Condition
- New construction: No
- Year built: 1920
Utilities & green energy
- Electric: Duke Energy Indiana
- Gas: CenterPoint Energy
- Sewer: Public Sewer
- Water: Public, Bedford City Utilities
Community & HOA
Community
- Subdivision: None
Location
- Region: Bedford
Financial & listing details
- Tax assessed value: $119,600
- Annual tax amount: $47
- Date on market: 10/30/2026
- Listing terms: Cash,Conventional
Estimated market value
Not available
Estimated sales range
Not available
$1,379/mo
Price history
| Date | Event | Price |
|---|---|---|
| 10/30/2026 | Listed for sale | $99,000 |
Source:  IRMLS #202644823 Report a problem | ||
Public tax history
| Year | Property taxes | Tax assessment |
|---|---|---|
| 2025 | $47 | $119,600 +5.9% |
| 2024 | -- | $112,900 +13.2% |
| 2023 | -- | $99,700 +5.8% |
| 2022 | -- | $94,200 +11.6% |
| 2021 | -- | $84,400 +5.5% |
| 2020 | -- | $80,000 +5% |
| 2019 | -- | $76,200 +1.7% |
| 2018 | -- | $74,900 +3.5% |
| 2017 | -- | $72,400 +0.6% |
| 2016 | -- | $72,000 +4.2% |
| 2014 | $666 +0.9% | $69,100 -0.1% |
| 2013 | $660 -2.5% | $69,200 -1.4% |
| 2012 | $677 +167.9% | $70,200 +65.2% |
| 2011 | $253 -4.1% | $42,500 -1.4% |
| 2010 | $263 +4% | $43,100 +0.5% |
| 2009 | $253 -17.5% | $42,900 +2.1% |
| 2007 | $307 | $42,000 +3.2% |
| 2006 | -- | $40,700 +15.3% |
| 2005 | -- | $35,300 |
Find assessor info on the county website
Monthly payment
Est. payment
Payment breakdown
Explore the cost of this home by adjusting the details. Changes won't be saved.Climate risks
Neighborhood: 47421
Nearby schools
Schools provided by the listing agent
- Elementary: Parkview
- Middle: Bedford
- High: Bedford-North Lawrence
- District: North Lawrence Community Schools
Source: IRMLS. This data may not be complete. We recommend contacting the local school district to confirm school assignments for this home.


Similar homes
- $--3 bd1 ba864 sqft2100 J St, Bedford, IN 47421Auction
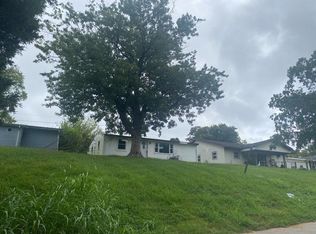 Auction.com 2
- $89,9003 bd1 ba1k sqft1813 11th St, Bedford, IN 47421For Sale
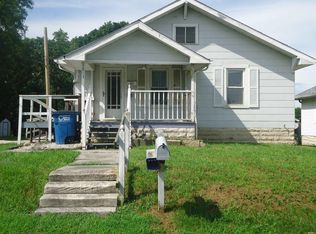 MLS ID #202633523, Brenda Ratliff, Williams Carpenter Realtors. IRMLS
- $119,9004 bd2 ba1.3k sqft2125 I Street, Bedford, IN 47421For Sale
 MLS ID #2026010923, Marsha Berna Lord, Jack Bridgewater Real Estate. SIRA
- $89,9003 bd2 ba1.3k sqft1110 & 1112 12th St, Bedford, IN 47421For Sale
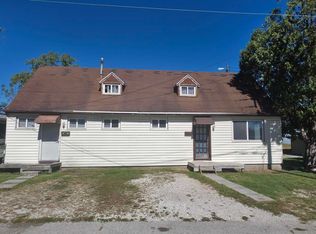 MLS ID #202641422, Dina Baker, Keach & Grove Real Estate, LLC. IRMLS
