
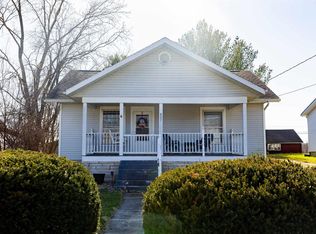
2-bedroom, 1-bath home on approximately .43 acres in Oolitic, IN. Recent improvements include siding, roof, electrical system and breaker box, plumbing, flooring, carpet, and interior paint. The kitchen includes a refrigerator and stove/oven, and the property also includes a washer and dryer. The property borders Salt Creek.
Active
$99,900
808 Lafayette Ave, Oolitic, IN 47451
2beds
696sqft
Single Family Residence
Built in 1909
0.43 Acres Lot
$98,300 Zestimate®
$--/sqft
$-- HOA
What's special
Recent improvements include sidingProperty borders salt creek
- 5 days
- 109
- 6
Likely to sell faster than
Zillow last checked:
Listing updated:
Listed by:
Dina Baker dinabaker@hotmail.com,
Keach & Grove Real Estate, LLC
Source: IRMLS,MLS#: 202646556
Facts & features
Interior
Bedrooms & bathrooms
- Bedrooms: 2
- Bathrooms: 1
- Full bathrooms: 1
- Main level bedrooms: 2
Bedroom 1
- Level: Main
Bedroom 2
- Level: Main
Kitchen
- Level: Main
- Area: 117
- Dimensions: 13 x 9
Living room
- Level: Main
- Area: 143
- Dimensions: 11 x 13
Heating
- Electric, Wall Furnace, Other
Cooling
- Wall Unit(s), Other
Appliances
- Included: Refrigerator, Dryer-Electric, Electric Oven, Electric Range, Electric Water Heater
Features
- Tub/Shower Combination
- Basement: Crawl Space,Outside Entrance Only,Other
- Has fireplace: No
Interior area
- Total structure area: 1,320
- Total interior livable area: 696 sqft
- Finished area above ground: 696
- Finished area below ground: 0
Video & virtual tour
Property
Features
- Levels: One
- Stories: 1
Lot
- Size: 0.43 Acres
- Dimensions: 60X315
- Features: Sloped, 0-2.9999
Details
- Parcel number: 470604412027.000011
Construction
Type & style
- Home type: SingleFamily
- Architectural style: Bungalow
- Property subtype: Single Family Residence
Materials
- Vinyl Siding
Condition
- New construction: No
- Year built: 1909
Utilities & green energy
- Electric: Duke Energy Indiana
- Sewer: City
- Water: City, Oolitic Water Works
Community & HOA
Community
- Subdivision: None
Location
- Region: Oolitic
Financial & listing details
- Tax assessed value: $42,500
- Annual tax amount: $771
- Date on market: 11/12/2026
- Listing terms: Cash,Conventional
Estimated market value
$98,300
$93,000 - $103,000
Not available
Price history
| Date | Event | Price |
|---|---|---|
| 11/12/2026 | Listed for sale | $99,900+100.2% |
Source:  IRMLS #202646556 Report a problem | ||
| 7/5/2023 | Sold | $49,900+2%$72/sqft |
Source: Public Record Report a problem | ||
| 7/16/2021 | Listing removed | $48,900 |
Source: IRMLS #202120212 Report a problem | ||
| 7/5/2021 | Price change | $48,900-17% |
Source: IRMLS #202120212 Report a problem | ||
| 6/1/2021 | Listed for sale | $58,900+196% |
Source: IRMLS #202120212 Report a problem | ||
| 5/27/2011 | Listing removed | $19,900$29/sqft |
Source: RE/MAX Acclaimed Properties #20111249 Report a problem | ||
| 3/25/2011 | Price change | $19,900-31.4%$29/sqft |
Source: RE/MAX Acclaimed Properties #20111249 Report a problem | ||
| 12/19/2010 | Listed for sale | $29,000$42/sqft |
Source: Listhub #20104163 Report a problem | ||
Public tax history
| Year | Property taxes | Tax assessment |
|---|---|---|
| 2025 | $665 +15.4% | $42,500 +21.8% |
| 2024 | $576 +8.3% | $34,900 +21.2% |
| 2023 | $532 +11.3% | $28,800 +8.3% |
| 2022 | $478 +613.9% | $26,600 +11.3% |
| 2021 | $67 +6.3% | $23,900 +3.5% |
| 2020 | $63 +0.6% | $23,100 +4.1% |
| 2019 | $63 +5.3% | $22,200 +0.5% |
| 2018 | $59 +3.1% | $22,100 +2.3% |
| 2017 | $58 | $21,600 +0.5% |
| 2016 | $58 +11% | $21,500 +31.9% |
| 2014 | $52 -81.7% | $16,300 +14.8% |
| 2013 | $284 -0.7% | $14,200 -0.7% |
| 2012 | $286 +15.3% | $14,300 +15.3% |
| 2011 | $248 -20.5% | $12,400 -20.5% |
| 2010 | $312 | $15,600 |
| 2009 | $312 -21% | $15,600 +2% |
| 2007 | $395 | $15,300 +2% |
| 2006 | -- | $15,000 +4.2% |
| 2005 | -- | $14,400 |
Find assessor info on the county website
Monthly payment
Est. payment
Payment breakdown
Explore the cost of this home by adjusting the details. Changes won't be saved.Climate risks
Neighborhood: 47451
Nearby schools
Schools provided by the listing agent
- Elementary: Dollens
- Middle: Bedford
- High: Bedford-North Lawrence
- District: North Lawrence Community Schools
Source: IRMLS. This data may not be complete. We recommend contacting the local school district to confirm school assignments for this home.
Similar homes
- $100,0003 bd1 ba992 sqft522 Oolitic Rd, Bedford, IN 47421For Sale
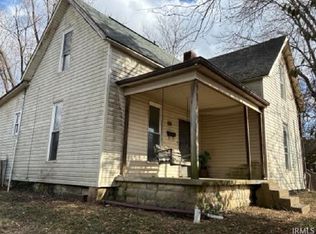 MLS ID #202644095, Nolan Sinclair, Hoereth Real Estate. IRMLS
- $--3 bd1 ba864 sqft2100 J St, Bedford, IN 47421Auction
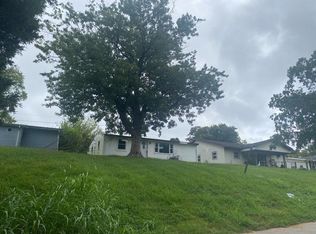 Auction.com 2
- $99,9002 bd1 ba1k sqft708 S Adams St, Bloomington, IN 47403For Sale
 MLS ID #202646891, Lorraine Fowler, RE/MAX Acclaimed Properties. IRMLS
- $124,9002 bd2 ba1k sqft1807 H St, Bedford, IN 47421For Sale
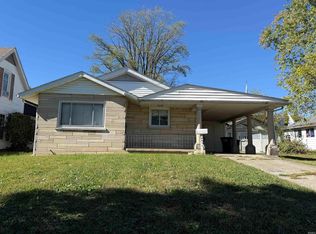 MLS ID #202646787, Karen A Goodwine, Williams Carpenter Realtors. IRMLS
