A fresh start on a familiar Mitchell corner. This new construction offers over 2,000 square feet, 4 bedrooms, 3 full baths, and a flexible layout with two options for a primary suite. Upstairs, the spacious bonus room with an attached full bath could be a second primary bedroom, family room, dedicated work-from-home space, or whatever fits your needs. Its own mini-split provides heating and cooling for added comfort. Custom green cabinetry and quartz countertops bring personality to the kitchen, while a two-car attached garage adds everyday convenience. All on a manageable in-town corner lot. Utility providers: Duke Energy, CenterPoint Energy, and City of Mitchell. Taxes reflect the vacant lot. Agent owned. Colors may vary slightly in photos due to lighting and editing. The photo showing the bonus room stairs best represents the kitchen cabinetry’s actual color.
Active
$305,000
324 W Warren St, Mitchell, IN 47446
4beds
2,113sqft
Single Family Residence
Built in 2026
6,534 Square Feet Lot
$-- Zestimate®
$--/sqft
$-- HOA
What's special
Two-car attached garageQuartz countertopsCustom green cabinetryManageable in-town corner lot
- 4 days
- 151
- 11
Likely to sell faster than
Zillow last checked:
Listing updated:
Listed by:
Brandi Woods Cell:812-583-5758,
LawCo Living LLC
Source: IRMLS,MLS#: 202641367
Facts & features
Interior
Bedrooms & bathrooms
- Bedrooms: 4
- Bathrooms: 3
- Full bathrooms: 3
- Main level bedrooms: 3
Bedroom 1
- Level: Main
Bedroom 2
- Level: Main
Kitchen
- Level: Main
- Area: 272
- Dimensions: 17 x 16
Living room
- Level: Main
- Area: 336
- Dimensions: 21 x 16
Heating
- Natural Gas, Forced Air, Wall Furnace
Cooling
- Central Air, Wall Unit(s)
Appliances
- Included: Dishwasher, Microwave, Refrigerator, Electric Range, Electric Water Heater
- Laundry: Electric Dryer Hookup, Main Level
Features
- Ceiling-9+, Ceiling Fan(s), Vaulted Ceiling(s), Walk-In Closet(s), Stone Counters, Kitchen Island, Stand Up Shower, Tub/Shower Combination, Main Level Bedroom Suite, Custom Cabinetry
- Flooring: Carpet, Vinyl
- Basement: Crawl Space,Block
- Attic: Pull Down Stairs
- Has fireplace: No
- Fireplace features: None
Interior area
- Total structure area: 2,113
- Total interior livable area: 2,113 sqft
- Finished area above ground: 2,113
- Finished area below ground: 0
Video & virtual tour
Property
Parking
- Total spaces: 2
- Parking features: Attached, Garage Door Opener, Garage Utilities, Gravel
- Attached garage spaces: 2
- Has uncovered spaces: Yes
Features
- Levels: One and One Half
- Stories: 1.5
- Patio & porch: Deck Covered
Lot
- Size: 6,534 Square Feet
- Dimensions: 130x50
- Features: Corner Lot, City/Town/Suburb, Near Walking Trail
Details
- Parcel number: 471136431001.000005
Construction
Type & style
- Home type: SingleFamily
- Property subtype: Single Family Residence
Materials
- Vinyl Siding
- Roof: Dimensional Shingles
Condition
- New construction: Yes
- Year built: 2026
Utilities & green energy
- Electric: Duke Energy Indiana
- Gas: CenterPoint Energy
- Sewer: Public Sewer
- Water: Public, Mitchell Water
Community & HOA
Community
- Security: Carbon Monoxide Detector(s), Smoke Detector(s)
- Subdivision: None
Location
- Region: Mitchell
Financial & listing details
- Annual tax amount: $176
- Date on market: 10/6/2026
- Listing terms: Cash,Conventional,FHA,USDA Loan,VA Loan
Estimated market value
Not available
Estimated sales range
Not available
$955/mo
Price history
| Date | Event | Price |
|---|---|---|
| 10/6/2026 | Listed for sale | $305,000 |
Source:  IRMLS #202641367 Report a problem IRMLS #202641367 Report a problem | ||
Public tax history
Tax history is unavailable.
Monthly payment
Est. payment
Payment breakdown
Explore the cost of this home by adjusting the details. Changes won't be saved.Climate risks
Neighborhood: 47446
Nearby schools
Schools provided by the listing agent
- Elementary: Burris/Hatfield
- Middle: Mitchell
- High: Mitchell
- District: Mitchell Community Schools
Source: IRMLS. This data may not be complete. We recommend contacting the local school district to confirm school assignments for this home.
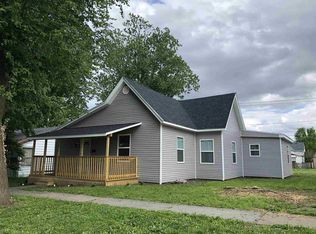
Similar homes
- $298,9003 bd2 ba3k sqft190 Tv Tower Rd, Mitchell, IN 47446For Sale
 MLS ID #202639503, Kelli Lucas, LUCAS Indiana Realty and Home Services. IRMLS
 - $310,0003 bd3 ba2k sqft341 Old Highway 60 W, Mitchell, IN 47446For Sale
 MLS ID #202638170, Kelli Lucas, LUCAS Indiana Realty and Home Services. IRMLS
 - $285,0004 bd3 ba1.9k sqft46 Woodlawn Dr, Mitchell, IN 47446For Sale
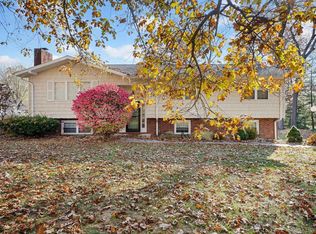 MLS ID #202546755, Brandi Woods, LawCo Living LLC. IRMLS
 - $294,9003 bd2 ba1.6k sqft120 Blue Bird Ln, Mitchell, IN 47446For Sale
 MLS ID #202629916, Kayla Burgi, RE/MAX Acclaimed Properties. IRMLS
