The Highlights:
Spacious Living: 2,056 square feet of comfortable living space.
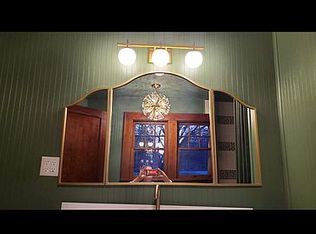
Flexible Layout: 2 to 3 bedrooms and 2 full bathrooms. Primary bathroom has been updated with new bathtub/shower combo, toilet, vanity, and flooring.
Chef’s Delight: A massive kitchen perfect for cooking and entertaining. The kitchen also offers an office area.
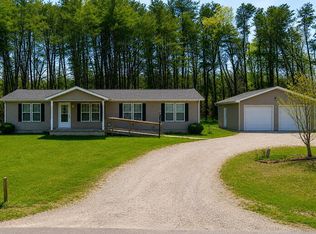
Outdoor Assets: A fully fenced-in backyard and a spacious 24x24 detached garage.
Perfect Location: Nestled in a highly desirable, convenient neighborhood near Mitchell Jr/Sr High School.
The Ultimate Bonus:
I have a V.A. loan on this property with an assumable mortgage at only 2.5% for any qualified buyer! This is an incredible opportunity in today's market.
Pricing:
We are asking $105.00 a square foot, which brings the total price to an amazing deal at $215,880.
For sale by owner
$215,880
1326 W Crandall St, Mitchell, IN 47446
2beds
2,056sqft
SingleFamily
Built in 1901
7,405 Square Feet Lot
$-- Zestimate®
$105/sqft
$-- HOA
What's special
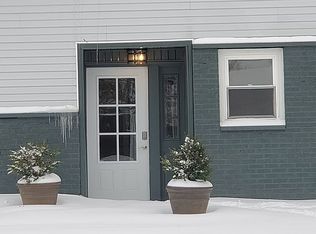
Fully fenced-in backyard
What the owner loves about this home
This house is in a desirable location. The massive kitchen is spacious with ample storage. It is the perfect kitchen/dining area to host family and friends. The main bathroom has been completely updated. The upstairs bedroom is a perfect haven for kids or grandkids. It is a spacious room and perfect for hosting sleepovers. The fully fenced in backyard is a wonderful for young kids and/or pets. Being near the Monon South Trail, city park, local schools are a few of the perks to living in this neighborhood.
- 11 days
- 460
- 13
Listed by:
Property Owner (812) 276-7883
Facts & features
Interior
Bedrooms & bathrooms
- Bedrooms: 2
- Bathrooms: 2
- Full bathrooms: 2
Heating
- Heat pump
Cooling
- Central
Appliances
- Included: Dishwasher, Dryer, Garbage disposal, Microwave, Range / Oven, Refrigerator, Washer
Features
- Flooring: Other, Laminate, Linoleum / Vinyl
- Basement: None
Interior area
- Total interior livable area: 2,056 sqft
Property
Parking
- Total spaces: 3
- Parking features: Garage - Detached
Features
- Exterior features: Shingle, Vinyl
Lot
- Size: 7,405 Square Feet
Details
- Parcel number: 471136230017000005
Construction
Type & style
- Home type: SingleFamily
Materials
- Frame
- Foundation: Crawl/Raised
- Roof: Shake / Shingle
Condition
- New construction: No
- Year built: 1901
Community & HOA
Location
- Region: Mitchell
Financial & listing details
- Price per square foot: $105/sqft
- Tax assessed value: $110,500
- Annual tax amount: $258
- Date on market: 10/8/2026
Estimated market value
Not available
Estimated sales range
Not available
$1,249/mo
Price history
| Date | Event | Price |
|---|---|---|
| 10/8/2026 | Listed for sale | $215,880$105/sqft |
Source: Owner Report a problem | ||
Public tax history
| Year | Property taxes | Tax assessment |
|---|---|---|
| 2025 | $258 +107.7% | $110,500 +8.7% |
| 2024 | $124 +738.9% | $101,700 +6.5% |
| 2023 | $15 | $95,500 +7.5% |
| 2022 | -- | $88,800 +12.7% |
| 2021 | -- | $78,800 +5.5% |
| 2020 | $516 +3.3% | $74,700 +5.2% |
| 2019 | $499 +3.1% | $71,000 +2.2% |
| 2018 | $484 +4.4% | $69,500 +0.9% |
| 2017 | $464 | $68,900 +1% |
| 2016 | $464 -7.1% | $68,200 -1% |
| 2014 | $500 +5.6% | $68,900 +1% |
| 2013 | $473 +5.7% | $68,200 +0.4% |
| 2012 | $448 -8% | $67,900 -6.1% |
| 2011 | $487 -2.2% | $72,300 -1.6% |
| 2010 | $497 +2.6% | $73,500 +0.1% |
| 2009 | $485 -78% | $73,400 +1.5% |
| 2007 | $2,198 | $72,300 +47% |
| 2006 | -- | $49,200 +12.3% |
| 2005 | -- | $43,800 |
Find assessor info on the county website
Monthly payment
Est. payment
Payment breakdown
Explore the cost of this home by adjusting the details. Changes won't be saved.Climate risks
Neighborhood: 47446
Similar homes
- $285,0003 bd2 ba1.7k sqft25 Country Estates Dr, Mitchell, IN 47446For Sale
 MLS ID #202642610, Mason Greenberg, Century 21 Scheetz - Bloomington. IRMLS
 - $239,7503 bd2 ba1.5k sqft1852 Hancock Ave, Mitchell, IN 47446For Sale
 MLS ID #202624975, Matthew E Corey, Williams Carpenter Realtors. IRMLS
 - $214,9003 bd2 ba1.5k sqft6122 State Road 60 W, Mitchell, IN 47446For Sale
 MLS ID #202629052, Mirandia Stone, Compass Realty. IRMLS
 - $229,0003 bd2 ba1.3k sqft401 W Grissom Ave, Mitchell, IN 47446For Sale
 MLS ID #202635861, Kayla Burgi, RE/MAX Acclaimed Properties. IRMLS
