Country Charm Meets Modern Comfort – Move-In Ready on Over an Acre in Mitchell, IN Meticulously maintained and freshly painted throughout, this all-brick home sits on just over an acre just outside Mitchell, Indiana — offering the space and privacy buyers crave, without sacrificing convenience. Original character blends seamlessly with a recent round of upgrades: a new Daikin HVAC system, all-new GE kitchen appliances, and a walk-up island anchoring a kitchen built for gathering. Custom pantry cabinetry keeps everything organized, while the sunlit family room offers natural light for most of the day. Ramped entries at both the garage and front door add thoughtful accessibility for buyers seeking single-level, easy-access living — paired with a 2+ car garage for everyday convenience. Outdoor space, updated systems, and move-in-ready condition make this one easy to fall for. Centrally located 10 minutes from Bedford, 30 minutes from Bloomington, and 40 minutes from NSA Crane, this 1,790 sq ft, 3-bedroom, 2-bathroom home is priced to sell at $285,000.
Active
$285,000
25 Country Estates Dr, Mitchell, IN 47446
3beds
1,790sqft
Single Family Residence
Built in 1990
1 Acres Lot
$-- Zestimate®
$--/sqft
$-- HOA
What's special
All-brick homeAll-new ge kitchen appliancesNew daikin hvac systemOutdoor space
- 3 days
- 382
- 48
Likely to sell faster than
Zillow last checked:
Listing updated:
Listed by:
Mason Greenberg cell:901-428-2054,
Century 21 Scheetz - Bloomington,
Lance DaSilva,
Century 21 Scheetz - Bloomington
Source: IRMLS,MLS#: 202642610
Facts & features
Interior
Bedrooms & bathrooms
- Bedrooms: 3
- Bathrooms: 2
- Full bathrooms: 2
- Main level bedrooms: 3
Bedroom 1
- Level: Main
Bedroom 2
- Level: Main
Family room
- Level: Main
- Area: 247
- Dimensions: 19 x 13
Kitchen
- Level: Main
- Area: 273
- Dimensions: 21 x 13
Living room
- Level: Main
- Area: 260
- Dimensions: 20 x 13
Heating
- Heat Pump
Cooling
- Central Air
Features
- Basement: Crawl Space
- Has fireplace: No
Interior area
- Total structure area: 1,790
- Total interior livable area: 1,790 sqft
- Finished area above ground: 1,790
- Finished area below ground: 0
Video & virtual tour
Property
Parking
- Total spaces: 2
- Parking features: Attached
- Attached garage spaces: 2
Features
- Levels: One
- Stories: 1
Lot
- Size: 1 Acres
- Features: Other
Details
- Parcel number: 471109400058.000004
Construction
Type & style
- Home type: SingleFamily
- Property subtype: Single Family Residence
Materials
- Brick
Condition
- New construction: No
- Year built: 1990
Utilities & green energy
- Sewer: Septic Tank
- Water: Public
Community & HOA
Community
- Subdivision: None
Location
- Region: Mitchell
Financial & listing details
- Tax assessed value: $230,200
- Annual tax amount: $1,138
- Date on market: 10/14/2026
- Listing terms: Cash,Conventional,FHA,VA Loan
Estimated market value
Not available
Estimated sales range
Not available
Not available
Price history
| Date | Event | Price |
|---|---|---|
| 10/14/2026 | Listed for sale | $285,000 |
Source:  IRMLS #202642610 Report a problem IRMLS #202642610 Report a problem | ||
Public tax history
| Year | Property taxes | Tax assessment |
|---|---|---|
| 2025 | $1,184 +2% | $230,200 +7.9% |
| 2024 | $1,161 +2% | $213,300 +6.4% |
| 2023 | $1,138 +2% | $200,400 +7.6% |
| 2022 | $1,116 +2% | $186,200 +12.1% |
| 2021 | $1,094 +2% | $166,100 +4.1% |
| 2020 | $1,073 -6.3% | $159,500 +4.2% |
| 2019 | $1,145 +33.9% | $153,100 -7% |
| 2018 | $856 -0.9% | $164,600 +2.2% |
| 2017 | $863 +3.5% | $161,100 -0.9% |
| 2016 | $835 -27.5% | $162,600 +3.4% |
| 2014 | $1,151 +44.5% | $157,300 +1% |
| 2013 | $796 +2% | $155,800 +0.8% |
| 2012 | $781 -17.7% | $154,600 -9.3% |
| 2011 | $948 +2% | $170,400 +17.9% |
| 2010 | $930 +1.4% | $144,500 +1% |
| 2009 | $917 -14% | $143,100 +1.9% |
| 2007 | $1,066 | $140,500 +0.5% |
| 2006 | -- | $139,800 +13.8% |
| 2005 | -- | $122,800 |
Find assessor info on the county website
Monthly payment
Est. payment
Payment breakdown
Explore the cost of this home by adjusting the details. Changes won't be saved.Climate risks
Neighborhood: 47446
Nearby schools
Schools provided by the listing agent
- Elementary: Burris/Hatfield
- Middle: Mitchell
- High: Mitchell
- District: Mitchell Community Schools
Source: IRMLS. This data may not be complete. We recommend contacting the local school district to confirm school assignments for this home.
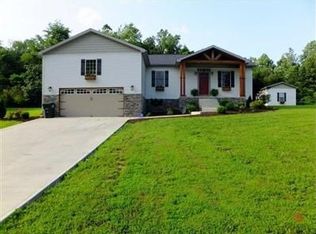
- $342,2003 bd3 ba2.1k sqft1155 Wesley Chapel Rd, Mitchell, IN 47446Off Market
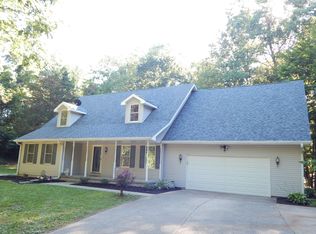
- $330,7005 bd3 ba2.4k sqft18 Country Estates Dr, Mitchell, IN 47446Off Market
- $361,8003 bd3 ba2.8k sqft89 Country Estates Dr, Mitchell, IN 47446Off Market
- $320,9004 bd3 ba1.9k sqft1097 Wesley Chapel Rd, Mitchell, IN 47446Off Market
Similar homes
- $299,9003 bd2 ba1.5k sqft563 Yockey Ests, Mitchell, IN 47446For Sale
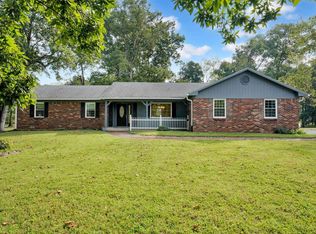 MLS ID #202638777, Gary West, RE/MAX Acclaimed Properties. IRMLS
 - $310,0003 bd3 ba2k sqft341 Old Highway 60 W, Mitchell, IN 47446For Sale
 MLS ID #202638170, Kelli Lucas, LUCAS Indiana Realty and Home Services. IRMLS
 - $295,0003 bd2 ba1.5k sqft2510 Rabbitsville Rd, Mitchell, IN 47446For Sale
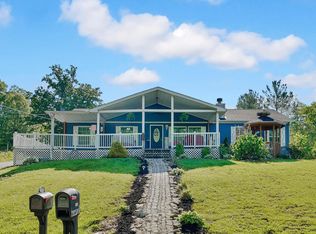 MLS ID #202627776, Kathryn Blackwell, The Real Estate Co.. IRMLS
 - $244,9002 bd2 ba1.4k sqft1895 Spice Valley Rd, Mitchell, IN 47446Active
 MLS ID #22131397, Natasha Harvel, Highgarden Real Estate. MIBOR as distributed by MLS GRID
