Investment opportunity with this beautiful duplex featuring five total bedrooms, three baths, and approximately 2,292 square feet of living space! The larger unit offers approximately 1,512 square feet with three bedrooms, two bathrooms, and an additional room that could serve as an office or potential fourth bedroom. Updates to this unit within the past five years include new flooring, bathroom improvements, new kitchen appliances, a new front porch, and a new back deck. The smaller unit features approximately 780 square feet with two bedrooms and one bathroom, along with a new furnace and front deck. An attached garage provides convenient parking and storage, while the porches and decks offer inviting spaces to relax outdoors. Whether you’re looking to expand your rental portfolio or live in one unit while renting the other, this duplex offers flexibility and income potential!
Active
$304,900
2512 Washington Ave, Bedford, IN 47421
5beds
2,292sqft
Single Family Residence, Duplex
Built in 1991
-- sqft lot
$301,400 Zestimate®
$--/sqft
$-- HOA
What's special
Front deckFive total bedroomsNew front porchNew furnaceNew back deckNew flooringNew kitchen appliances
- 7 days
- 283
- 20
Likely to sell faster than
Zillow last checked:
Listing updated:
Listed by:
Christina Root Office:812-675-6952,
Hawkins & Root Real Estate
Source: IRMLS,MLS#: 202642430
Facts & features
Interior
Bedrooms & bathrooms
- Bedrooms: 5
- Bathrooms: 3
- Full bathrooms: 3
- Main level bedrooms: 5
Bedroom 1
- Level: Main
Bedroom 2
- Level: Main
Heating
- Natural Gas
Cooling
- Central Air
Features
- 1st Bdrm En Suite, Ceiling Fan(s), Main Level Bedroom Suite
- Flooring: Carpet, Vinyl
- Basement: Crawl Space
- Has fireplace: No
Interior area
- Total structure area: 2,292
- Total interior livable area: 2,292 sqft
- Finished area above ground: 2,292
- Finished area below ground: 0
Video & virtual tour
Property
Parking
- Total spaces: 2
- Parking features: Attached
- Attached garage spaces: 2
Features
- Levels: One
- Stories: 1
Lot
- Size: 0.41 Acres
- Features: Corner Lot, Level
Details
- Parcel number: 470623321020.000010
Construction
Type & style
- Home type: MultiFamily
- Property subtype: Single Family Residence, Duplex
Materials
- Vinyl Siding
- Roof: Shingle
Condition
- New construction: No
- Year built: 1991
Utilities & green energy
- Electric: Duke Energy Indiana
- Gas: CenterPoint Energy
- Sewer: City
- Water: City, Bedford City Utilities
Community & HOA
Community
- Subdivision: None
Location
- Region: Bedford
Financial & listing details
- Tax assessed value: $209,100
- Annual tax amount: $4,182
- Date on market: 10/13/2026
Estimated market value
$301,400
$286,000 - $316,000
$1,354/mo
Price history
| Date | Event | Price |
|---|---|---|
| 10/13/2026 | Listed for sale | $304,900+117.8% |
Source:  IRMLS #202642430 Report a problem | ||
| 9/25/2023 | Sold | $140,000 |
Source: IRMLS #202335108 Report a problem | ||
Public tax history
| Year | Property taxes | Tax assessment |
|---|---|---|
| 2025 | $3,964 +12.6% | $209,100 +5.5% |
| 2024 | $3,520 +62.8% | $198,200 +12.6% |
| 2023 | $2,162 +9.1% | $176,000 +7.1% |
| 2022 | $1,981 +6.3% | $164,400 +9% |
| 2021 | $1,864 +5.6% | $150,800 +6.2% |
| 2020 | $1,765 +3% | $142,000 +5.6% |
| 2019 | $1,713 +5% | $134,500 +3% |
| 2018 | $1,632 -5.9% | $130,600 +4.9% |
| 2017 | $1,735 | $124,500 -5.8% |
| 2016 | $1,735 +0.6% | $132,100 +2.2% |
| 2014 | $1,724 +3.2% | $129,300 +0.9% |
| 2013 | $1,670 -1% | $128,100 -0.6% |
| 2012 | $1,687 +14.8% | $128,900 -12.3% |
| 2011 | $1,469 -0.8% | $146,900 -0.8% |
| 2010 | $1,481 -0.8% | $148,100 -0.8% |
| 2009 | $1,493 -13.5% | $149,300 +2.1% |
| 2007 | $1,726 | $146,200 +5.3% |
| 2006 | -- | $138,800 +4.5% |
| 2005 | -- | $132,800 |
Find assessor info on the county website
Monthly payment
Est. payment
Payment breakdown
Explore the cost of this home by adjusting the details. Changes won't be saved.Climate risks
Neighborhood: 47421
Nearby schools
Schools provided by the listing agent
- Elementary: Parkview
- Middle: Bedford
- High: Bedford-North Lawrence
- District: North Lawrence Community Schools
Source: IRMLS. This data may not be complete. We recommend contacting the local school district to confirm school assignments for this home.


Similar homes
- $304,9003 bd3 ba1.9k sqft553 State Road 458, Bedford, IN 47421For Sale
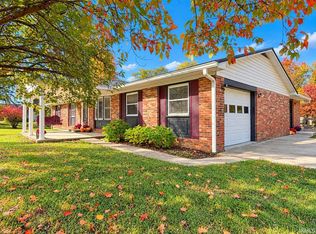 MLS ID #202643327, Christina Root, Hawkins & Root Real Estate. IRMLS
- $340,0004 bd3 ba2.2k sqft513 Forest View Dr, Bedford, IN 47421For Sale
 MLS ID #202640510, Dina Baker, Keach & Grove Real Estate, LLC. IRMLS
- $299,9003 bd2 ba1.8k sqft3510 Washington Ave, Bedford, IN 47421For Sale
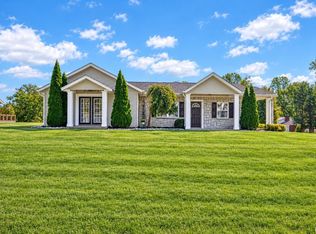 MLS ID #202640500, Stacy Lafferty, RE/MAX Acclaimed Properties. IRMLS
- $199,9004 bd2 ba1.7k sqft1027 S St, Bedford, IN 47421For Sale
 MLS ID #202643152, Kathryn Blackwell, The Real Estate Co.. IRMLS
