Looking to expand your portfolio with a stable income-producing asset? This is one of 2 side by side buildings that have a total of 4 units. Each offers a comfortable and functional layout. Every unit features 2 bedrooms, 1.5 bathrooms, living room, kitchen, utility room, 1 car attached garage, with electric heat pump and electric water heater. Nestled in a quite setting with off street parking. This property offers both tenants and investors peace of mind. All of the units are currently occupied, providing immediate cash flow. Units at 1628 C St & 1630 C St to sell consecutively with the other unit.
Active
$249,500
1630 C St, Bedford, IN 47421
4beds
1,736sqft
Duplex
Built in 1993
-- sqft lot
$-- Zestimate®
$--/sqft
$-- HOA
What's special
Off street parkingComfortable and functional layoutElectric water heaterElectric heat pumpUtility room
- 464 days
- 49
- 3
Zillow last checked:
Listing updated:
Listed by:
Karen A Goodwine 812-276-8280,
Williams Carpenter Realtors
Source: IRMLS,MLS#: 202526488
Facts & features
Interior
Bedrooms & bathrooms
- Bedrooms: 4
- Bathrooms: 4
- Full bathrooms: 2
- 1/2 bathrooms: 2
Heating
- Electric, Heat Pump
Cooling
- Central Air
Features
- Flooring: Other
- Basement: Walk-Out Access,Finished,Block
Interior area
- Total structure area: 1,736
- Total interior livable area: 1,736 sqft
- Finished area above ground: 868
- Finished area below ground: 868
Property
Parking
- Total spaces: 4
- Parking features: Off Street, Paved, Off Street Parking, Garage Utilities, Asphalt
- Has uncovered spaces: Yes
Features
- Levels: Two
- Stories: 2
- Patio & porch: Deck
- Exterior features: Balcony
Lot
- Size: 7,840 Square Feet
- Dimensions: 52x150
- Features: Sloped, 0-2.9999, City/Town/Suburb
Details
- Additional structures: None
- Parcel number: 470624236035.000010
Construction
Type & style
- Home type: MultiFamily
- Architectural style: Traditional
- Property subtype: Duplex
Materials
- Brick, Vinyl Siding
- Roof: Shingle
Condition
- New construction: No
- Year built: 1993
Utilities & green energy
- Electric: Duke Energy Indiana
- Gas: CenterPoint Energy
- Sewer: City
- Water: Public, Bedford City Utilities
- Utilities for property: Cable Connected
Community & HOA
Community
- Security: Smoke Detector(s)
- Subdivision: None
Location
- Region: Bedford
Financial & listing details
- Tax assessed value: $155,300
- Annual tax amount: $2,900
- Date on market: 7/9/2025
- Listing terms: Cash,Conventional
- Inclusions: Building
- Lease term: None
- Total actual rent: 17400
- Tenant pays: Electricity, Fuel, Sewer, Water
Estimated market value
Not available
Estimated sales range
Not available
$1,308/mo
Price history
| Date | Event | Price |
|---|---|---|
| 11/20/2025 | Price change | $249,500-23.5% |
Source:  IRMLS #202526488 Report a problem IRMLS #202526488 Report a problem | ||
| 7/9/2025 | Listed for sale | $326,000 |
Source: IRMLS #202526488 Report a problem | ||
Public tax history
| Year | Property taxes | Tax assessment |
|---|---|---|
| 2025 | $2,900 +2.9% | $155,300 +7.1% |
| 2024 | $2,818 +3.1% | $145,000 +2.9% |
| 2023 | $2,734 +8.6% | $140,900 +3.1% |
| 2022 | $2,518 +7.8% | $136,700 +8.6% |
| 2021 | $2,336 +3.8% | $125,900 +7.8% |
| 2020 | $2,250 -2% | $116,800 +3.8% |
| 2019 | $2,296 +1.5% | $112,500 -2% |
| 2018 | $2,262 +5.2% | $114,800 +1.5% |
| 2017 | $2,150 | $113,100 +5.2% |
| 2016 | $2,150 +0.7% | $107,500 +1.9% |
| 2014 | $2,136 -0.1% | $105,500 -1.3% |
| 2013 | $2,138 -0.6% | $106,900 -0.6% |
| 2012 | $2,150 +6.8% | $107,500 +6.8% |
| 2011 | $2,014 +0.2% | $100,700 +0.2% |
| 2010 | $2,010 +0.1% | $100,500 +0.1% |
| 2009 | $2,008 -38.7% | $100,400 +0.5% |
| 2007 | $3,275 | $99,900 |
Find assessor info on the county website
Monthly payment
Est. payment
Payment breakdown
Explore the cost of this home by adjusting the details. Changes won't be saved.Climate risks
Neighborhood: 47421
Nearby schools
Schools provided by the listing agent
- Elementary: Lincoln
- Middle: Bedford
- High: Bedford-North Lawrence
- District: North Lawrence Community Schools
Source: IRMLS. This data may not be complete. We recommend contacting the local school district to confirm school assignments for this home.
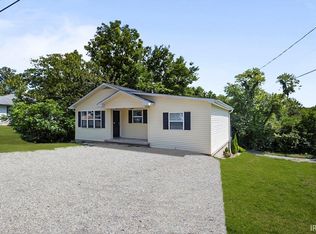
Similar homes
- $249,5004 bd4 ba1.7k sqft1628 C St, Bedford, IN 47421For Sale
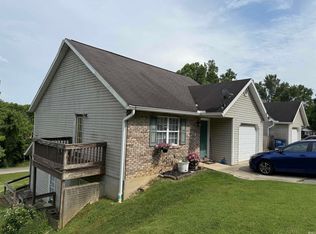 MLS ID #202526503, Karen A Goodwine, Williams Carpenter Realtors. IRMLS
 - $249,0004 bd3 ba2k sqft410 18th St, Bedford, IN 47421For Sale
 MLS ID #202624209, Matthew E Corey, Williams Carpenter Realtors. IRMLS
 - $304,9005 bd3 ba2.2k sqft2512 Washington Ave, Bedford, IN 47421For Sale
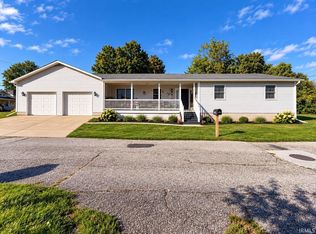 MLS ID #202642430, Christina Root, Hawkins & Root Real Estate. IRMLS
 - $259,9003 bd2 ba1.3k sqft502 18th St, Bedford, IN 47421For Sale
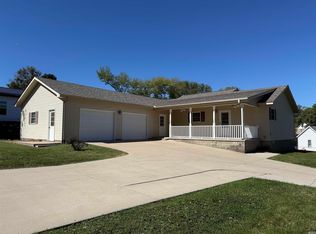 MLS ID #202617836, Karen A Goodwine, Williams Carpenter Realtors. IRMLS
 - $179,0004 bd2 ba2.2k sqft2003 F St, Bedford, IN 47421For Sale
 MLS ID #109803, BRANDON WARFIELD, CARPENTER REALTORS. THAAR
