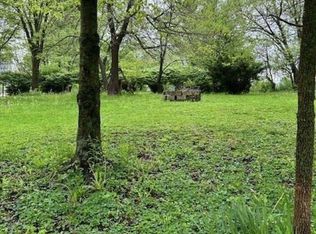
**NEW build** Seller offering up to, but not to exceed $5,000 towards buyer concessions with an acceptable offer. Early buyers may be able to have the rare opportunity to customize your dream kitchen by selecting your own cabinets and countertops! Welcome home to this beautiful new construction featuring 3 bedrooms, 2 full bathrooms, and an attached garage, all situated on a breathtaking lot that offers the perfect blend of comfort and charm. Inside you will discover an open concept floor plan designed for both entertaining guests and enjoying cozy nights at home. The spacious living area flows seamlessly into the kitchen and dining space, creative an inviting atmosphere you'll love coming home to. Enjoy a large 8 x 16 ft deck on back of home perfect for entertaining or quiet evening relaxing. For additional stability home is constructed with 2 x 6 outside walls. **Taxes will be more as the current taxes are based on land only.
Active
Price cut: $5K (8/27)
$265,000
224 N 1st St, Mitchell, IN 47446
3beds
1,800sqft
Single Family Residence
Built in 2026
6,534 Square Feet Lot
$264,500 Zestimate®
$--/sqft
$-- HOA
What's special
Attached garageBreathtaking lotInviting atmosphereOpen concept floor plan
- 108 days
- 213
- 6
Zillow last checked:
Listing updated:
Listed by:
Angela Hall plauck@newstarthomerealty.com,
New Start Home Realty LLC
Source: IRMLS,MLS#: 202621695
Facts & features
Interior
Bedrooms & bathrooms
- Bedrooms: 3
- Bathrooms: 2
- Full bathrooms: 2
- Main level bedrooms: 3
Bedroom 1
- Level: Main
Bedroom 2
- Level: Main
Kitchen
- Level: Main
- Area: 165
- Dimensions: 15 x 11
Living room
- Level: Main
- Area: 255
- Dimensions: 17 x 15
Heating
- Electric, Forced Air
Cooling
- Central Air
Appliances
- Included: Dishwasher, Microwave, Refrigerator, Electric Range
Features
- Open Floorplan
- Basement: Crawl Space,Block
- Has fireplace: No
Interior area
- Total structure area: 1,800
- Total interior livable area: 1,800 sqft
- Finished area above ground: 1,800
- Finished area below ground: 0
Video & virtual tour
Property
Parking
- Total spaces: 1
- Parking features: Attached
- Attached garage spaces: 1
Features
- Levels: One
- Stories: 1
Lot
- Size: 6,534 Square Feet
- Dimensions: 142 x 52
- Features: 0-2.9999
Details
- Parcel number: 471136402034.000005
Construction
Type & style
- Home type: SingleFamily
- Property subtype: Single Family Residence
Materials
- Vinyl Siding
Condition
- New construction: No
- Year built: 2026
Utilities & green energy
- Sewer: Public Sewer
- Water: Public
Community & HOA
Community
- Subdivision: Other
Location
- Region: Mitchell
Financial & listing details
- Tax assessed value: $7,100
- Annual tax amount: $202
- Date on market: 6/5/2026
- Listing terms: Cash,Conventional,FHA,USDA Loan,VA Loan
Estimated market value
$264,500
$251,000 - $278,000
$2,006/mo
Price history
| Date | Event | Price |
|---|---|---|
| 8/27/2026 | Price change | $265,000-1.9% |
Source:  IRMLS #202621695 Report a problem IRMLS #202621695 Report a problem | ||
| 6/5/2026 | Listed for sale | $270,000 |
Source: IRMLS #202621695 Report a problem | ||
Public tax history
| Year | Property taxes | Tax assessment |
|---|---|---|
| 2025 | $138 -31.3% | $7,100 +2.9% |
| 2024 | $201 +6.6% | $6,900 +3% |
| 2023 | $189 -0.3% | $6,700 +3.1% |
| 2022 | $189 +1.6% | $6,500 +3.2% |
| 2021 | $186 +55% | $6,300 +1.6% |
| 2020 | $120 +1.7% | $6,200 +3.3% |
| 2019 | $118 +1.7% | $6,000 +1.7% |
| 2018 | $116 | $5,900 +1.7% |
| 2017 | $116 | $5,800 |
| 2016 | $116 | $5,800 |
| 2014 | $116 | $5,800 |
| 2013 | $116 | $5,800 |
| 2012 | $116 -6.5% | $5,800 -6.5% |
| 2011 | $124 | $6,200 |
| 2010 | $124 +1.6% | $6,200 +1.6% |
| 2009 | $122 +17.2% | $6,100 -52.3% |
| 2007 | $104 | $12,800 +4.9% |
| 2006 | -- | $12,200 +8.9% |
| 2005 | -- | $11,200 |
Find assessor info on the county website
Monthly payment
Est. payment
Payment breakdown
Explore the cost of this home by adjusting the details. Changes won't be saved.Climate risks
Neighborhood: 47446
Nearby schools
Schools provided by the listing agent
- Elementary: Burris/Hatfield
- Middle: Mitchell
- High: Mitchell
- District: Mitchell Community Schools
Source: IRMLS. This data may not be complete. We recommend contacting the local school district to confirm school assignments for this home.
Similar homes
- $269,9003 bd2 ba1.3k sqft1627 S Meridian Rd, Mitchell, IN 47446For Sale
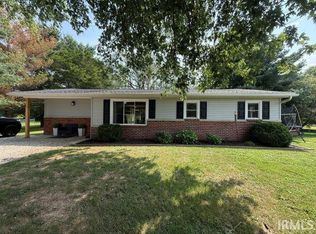 MLS ID #202632958, Kelli Lucas, LUCAS Indiana Realty and Home Services. IRMLS
 - $285,0003 bd2 ba1k sqft770 Mill Creek Rd, Mitchell, IN 47446For Sale
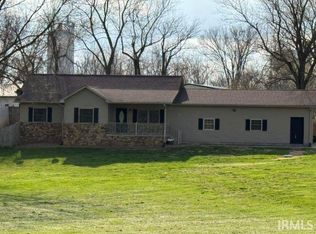 MLS ID #202610705, Kelli Lucas, LUCAS Indiana Realty and Home Services. IRMLS
 - $274,9003 bd2 ba2.1k sqft50 Woodlawn Vlg, Mitchell, IN 47446Active
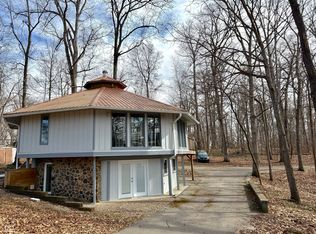 MLS ID #22099526, Fabiola Delgado Irizarry, Highgarden Real Estate. MIBOR as distributed by MLS GRID
 - $239,7503 bd2 ba1.5k sqft1852 Hancock Ave, Mitchell, IN 47446For Sale
 MLS ID #202624975, Matthew E Corey, Williams Carpenter Realtors. IRMLS
